2226 Martinique Lane, Oxnard, CA 93035
- 2 beds |
- 2 baths |
- 1,459 sqft
 Condominium
  Built in 1985
  —— sqft lot
  2 car garage
  $548/sqft
  Listed 1 month ago
Property Description
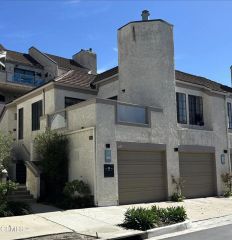
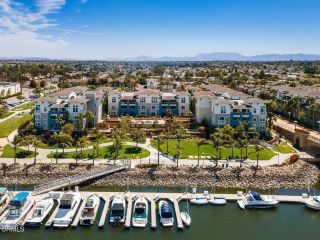
Whether you're looking for a full-time residence or a coastal retreat, this is a wonderful opportunity to enjoy resort-style beach living in one of Oxnard's most desirable gated communities. This well-maintained Antigua model is an upper-level, end-unit condo featuring 2 bedrooms, 2 baths, and a spacious loft, ideally located within The Colony at Mandalay Beach just moments from the sand. Vaulted ceilings, skylights, and abundant natural light create a bright and inviting living space, while a fireplace provides a welcoming focal point in the main living area. With three decks, this home offers ample indoor-outdoor living and plenty of space. The kitchen is equipped with a gas range, refrigerator, microwave, and dishwasher, along with bar seating for casual dining. A new washer and dryer are included for added convenience. Newer dual-pane windows and sliding doors that open to the home's multiple outdoor spaces, including a private balcony off the primary suite. A fun spiral staircase leads to the large loft featuring a built-in wet bar and access to a spacious, private rooftop deck, perfect for relaxing or entertaining. A detached two-car garage provides ample parking and additional storage. Residents of The Colony enjoy an impressive collection of resort-style amenities, including pools and spas, tennis and pickleball courts, racquetball, ping-pong, a fully equipped fitness center, clubhouse, 24-hour security, and beautifully landscaped walking paths throughout the community. Located along California's stunning coastline between Malibu and Santa Barbara, this home is clos
- Listing Status:
- Active
- Date Added:
- August 26, 2026
- Data Last Updated:
- September 23, 2026 at 6:11AM
- Listing Office:
- Compass : (805) 253-7700
- Listing Agent:
- Kelly Jackmon : 805-451-5464
- MLS ID:
- V1-38245
- General: Community/CommonPrivate Below Ground
- Style: Mediterranean/Spanish
- Pool: AssociationBelow GroundHeated
- Parking: GarageParking spaces: 2
- Roofing: Tile/Clay
- General: 2
- HOA Amenities: Call for RulesGym/Ex RoomPet RulesPets PermittedPoolExterior Bldg MaintenanceTrash Pickup885.0Monthly
- Originating MLS: CRMLSF
- County: Ventura
- Zoning: 1910390285
- View: N/K
- Fencing: N/K
- Water: Public
- Sewer: Public Sewer
- Source: CRMLSF
This listing courtesy of Kelly Jackmon , Compass
Monthly Payment
- Principal & Interest $
- Property Taxes $
- Home Insurance $
- VA Funding Fee $

 New - 39 minutes ago