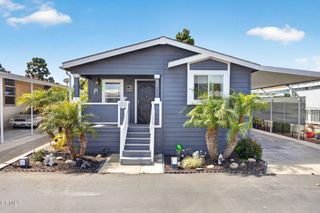
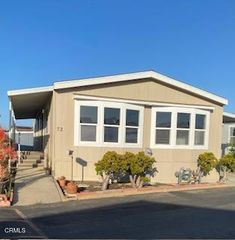
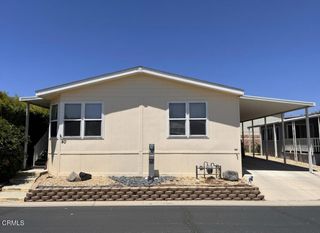
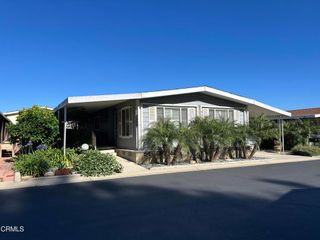
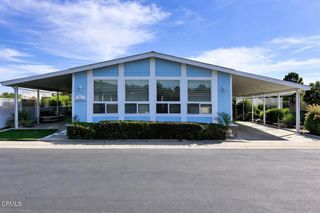
2485 Elderberry Drive 43, Oxnard, CA 93036
- 2 beds |
- 2 baths |
- 1,344 sqft
 Manufactured Home
  Built in 1983
  —— sqft lot
  —— car garage
  $279/sqft
  Listed 6 days ago
Property Description
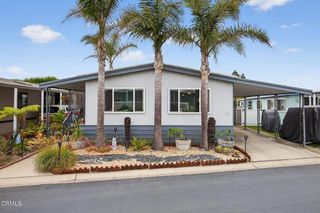
A wall of angled clerestory windows lights the vaulted great room in this renovated two-bedroom in Meadowlake Mobile Home Country Club, an all-ages lakeside community in north Oxnard. Wide-plank flooring runs through the living, dining and kitchen, where white cabinetry meets granite counters, a granite breakfast peninsula, a five-burner gas cooktop and a built-in desk nook. Solid knotty alder doors, several on barn-door hardware, add warmth. The primary suite has a wall of mirrored closets and a private bath with twin vanities, a linen tower and an oversized soaking tub, while the guest bath offers a tiled walk-in shower. A separate indoor laundry room opens to the side yard. Outside, paver walkways wind through mature landscaping to a private courtyard, a covered patio with a tiled outdoor sink and a storage shed, all behind a full-length covered porch and carport. Residents enjoy a lake with a fountain and walking path, a pool, clubhouse and tennis court.
- Listing Status:
- Active
- Date Added:
- July 29, 2026
- Data Last Updated:
- July 30, 2026 at 2:18AM
- Listing Office:
- eXp Realty of California Inc : (888) 584-9427
- Listing Agent:
- Jason Walters : (805) 222-3706
- MLS ID:
- V1-37865

- General: Awning(s)LightingShed(s)
- Other Structures: Shed(s)Front PorchConcretePatioCovered
- Pool: Association
- Parking: Attached CarportConcreteCoveredDrivewayTandemParking spaces: 2
- Roofing: Composition
- Windows: Screens
- General: Wood Siding1Pier JacksTie Down
- HOA Amenities: 0.0
- Originating MLS: CRMLS_CRF
- County: Ventura
- Zoning: 9030370410
- View: None
- Fencing: BlockPrivacyVinylWood
- Utilities: Electricity ConnectedNatural Gas ConnectedSewer ConnectedWater Connected
- Water: Public
- Sewer: Public Sewer
- Source: CRMLS_CRF
This listing courtesy of Jason Walters , eXp Realty of California Inc
Monthly Payment
- Principal & Interest $
- Property Taxes $
- Home Insurance $
- VA Funding Fee $

 New - 22 hours ago