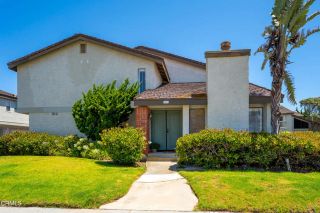
3142 Sunset Lane, Oxnard, CA 93035
- 2 beds |
- 2 baths |
- 1,294 sqft
 Condominium
  Built in 1974
  2,178sqft lot
 1 car garage
  $657/sqft
  Listed 19 days ago
Property Description
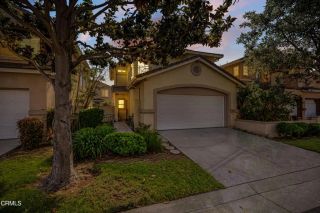
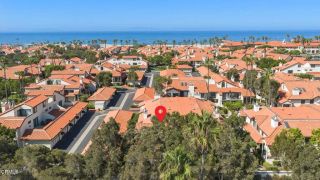
Prepare to fall in love with this beautifully remodeled HarborWalk retreat near Hollywood Beach, Oxnard. Perfectly positioned between the marina and the beach, this exceptional top-floor residence combines stylish upgrades, flexible living space, and an incredible coastal lifestyle. Step inside to dramatic two-story smooth ceilings, calming designer tones, and a bright, open interior. The main living area features newer luxury vinyl flooring, an electric fireplace, updated lighting, and a private balcony for enjoying the coastal air. The upgraded kitchen offers newer GE stainless steel appliances and opens seamlessly to the living space. Additional improvements include newer solid-core doors, frames, baseboards, lighting, switches, and porcelain tile flooring in both bathrooms. The flexible floor plan includes a permitted enclosed balcony transformed into a stylish office/den and additional living space. Upstairs, the loft features a private full bathroom and adjacent laundry area and storage closet. Enjoy beautiful ocean and island views from the second-story balcony. Additional highlights include mirrored closet doors, a ceiling fan, enclosed two-car tandem garage, and private storage. Best of all is the lifestyle, restaurants, waterfront activities, and the marina in one direction, with the beach and spectacular sunsets in the other. If you've been searching for a remodeled Oxnard condo near Hollywood Beach with peekaboo ocean views, flexible living space, and an unbeatable coastal location, your beachside retreat is waiting.
- Listing Status:
- Active
- Date Added:
- September 3, 2026
- Data Last Updated:
- September 23, 2026 at 7:11AM
- Listing Office:
- RE/MAX One : 805-864-1140
- Listing Agent:
- Lawrence Watson : 805-660-8219
- MLS ID:
- SR26193401
- General: Community/Common
- Pool: AssociationCommunity/Common
- Parking: GarageParking spaces: 1
- General: 2
- HOA Amenities: Pet RulesPoolExterior Bldg MaintenanceLimited InsuranceTrash Pickup739.0Monthly
- Originating MLS: California Regional MLS
- County: Ventura
- Zoning: 2090030315
- View: Mountains/HillsOceanNeighborhoodPeek-A-Boo
- Fencing: N/K
- Restrictions: CC&R's
- Water: Public
- Sewer: Public Sewer
- Source: California Regional MLS
This listing courtesy of Lawrence Watson , RE/MAX One
Monthly Payment
- Principal & Interest $
- Property Taxes $
- Home Insurance $
- VA Funding Fee $