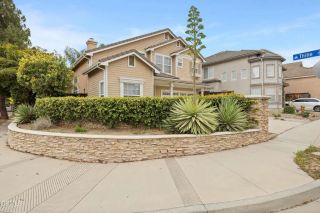
324 Kiawah River Drive, Oxnard, CA 93036
- 4 beds |
- 5 baths |
- 2,004 sqft
 Single-Family Home
  Built in 2006
  3,476sqft lot
 2 car garage
  $474/sqft
  Listed 6 days ago
Property Description
Welcome to Riverpark at The Collection in Oxnard, where an exceptional lifestyle awaits with shopping, restaurants, entertainment, parks, and Whole Foods all within walking distance. This beautifully maintained home offers approximately 2,004 square feet of living space, featuring three bedrooms upstairs, including a spacious primary suite with an ensuite bath, a full hallway bath, a downstairs powder room, and a convenient laundry area located in the kitchen. A standout feature of this property is the private studio apartment above the garage, offering incredible flexibility for extended family, guests, a home office, creative space, or potential rental income. Bright and inviting, the studio features a kitchenette with a full sink and tall refrigerator, newer flooring, fresh paint, and abundant natural light. The main home showcases travertine flooring throughout the living areas, granite kitchen countertops, stainless steel appliances, central air conditioning, and an owned water softener. Outside, enjoy a private courtyard designed for entertaining, complete with stamped concrete, a gas fire pit, and plenty of space to relax and gather. Located in one of Oxnard's most desirable neighborhoods near schools, greenbelts, parks, dining, shopping, and entertainment, this unique property combines comfort, convenience, and versatility.
- Listing Status:
- Active
- Date Added:
- June 26, 2026
- Data Last Updated:
- July 6, 2026 at 3:12PM
- Listing Office:
- RE/MAX Gold Coast REALTORS : (805) 339-3500
- Listing Agent:
- Fred Evans : 805-267-6701
- MLS ID:
- V1-37282
- General: N/K
- Style: CraftsmanCraftsman/Bungalow
- Pool: N/K
- Parking: Parking spaces: 2
- Roofing: Composition
- General: StuccoWood2
- HOA Amenities: Biking TrailsCall for Rules73.0Monthly
- Originating MLS: CRMLSF
- County: Ventura
- Zoning: 1320150055
- View: N/K
- Fencing: Partial
- Restrictions: CC&R's
- Utilities: Sewer Connected
- Water: Public
- Sewer: Public Sewer
- Source: CRMLSF
This listing courtesy of Fred Evans , RE/MAX Gold Coast REALTORS
Monthly Payment
- Principal & Interest $
- Property Taxes $
- Home Insurance $
- VA Funding Fee $

 New - 16 hours ago