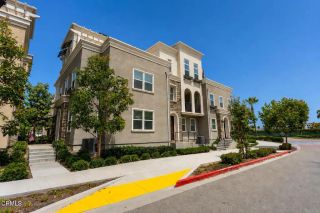
3604 Jolly Roger Way, Oxnard, CA 93035
- 3 beds |
- 3 baths |
- 1,841 sqft
 Condominium
  Built in 2008
  —— sqft lot
  2 car garage
  $400/sqft
  Listed 1 month ago
Property Description
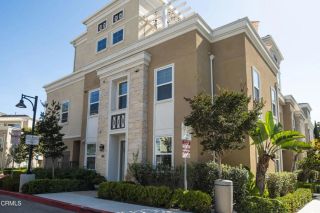
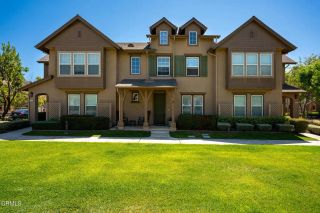
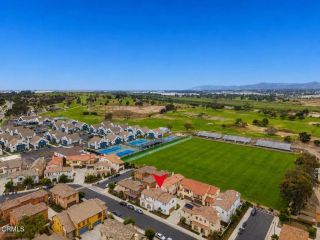
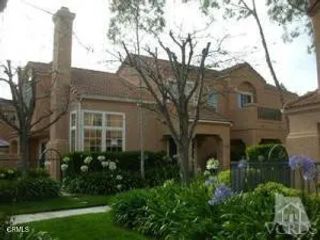
Welcome to this elegant home in the highly desirable Orbella community of Oxnard. Impeccably maintained and beautifully appointed, this stunning 3-bedroom, 2.5-bath residence offers approximately 1,841 square feet of stylish living space with an open floor plan, soaring ceilings, and an abundance of natural light.The spacious great room flows effortlessly into the dining area and beautifully designed kitchen, featuring granite countertops, stainless steel appliances, extensive cabinetry, and a large center island with breakfast bar seating. Sliding glass doors open to a private brick patio, creating an inviting setting for outdoor dining, entertaining, or quiet evenings at home.Upstairs, the versatile loft provides exceptional flexibility as a family room, media room, home office, or play area. The spacious primary suite offers luxury vinyl plank flooring, a walk-in closet, and a well-appointed ensuite bath with dual vanities, a soaking tub, and a separate shower. Two additional bedrooms, a full bath, and a convenient upstairs laundry room complete the second level.Additional highlights include recessed lighting, dual-pane windows, an attached two-car garage, and a low-maintenance patio. The community offers a playground and a park with barbecue area. Ideally located near, shopping, restaurants, schools, beach and the marina. This exceptional home combines style, comfort, and everyday functionality.
- Listing Status:
- Pending
- Date Added:
- July 7, 2026
- Data Last Updated:
- August 10, 2026 at 1:11PM
- Listing Office:
- RE/MAX Gold Coast REALTORS : (805) 339-3500
- Listing Agent:
- Joe Virnig : 805-701-5300
- MLS ID:
- V1-37419
- Appliances: DishwasherMicrowaveRefrigeratorGas Range
- Flooring: CarpetLinoleum/VinylTile
- A/C: N/K
- Heating: Forced Air Unit
- Fireplace: N/K
- General: N/K
- Pool: N/K
- Parking: GarageParking spaces: 2
- General: 2
- HOA Amenities: Outdoor Cooking AreaPicnic AreaPlaygroundBarbecue270.0Monthly
- Originating MLS: CRMLSF
- County: Ventura
- Zoning: 1850240245
- View: N/K
- Fencing: Vinyl
- Water: Public
- Sewer: Public Sewer
- Source: CRMLSF
This listing courtesy of Joe Virnig , RE/MAX Gold Coast REALTORS
Monthly Payment
- Principal & Interest $
- Property Taxes $
- Home Insurance $
- VA Funding Fee $

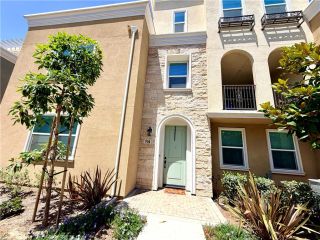
 New - 3 days ago