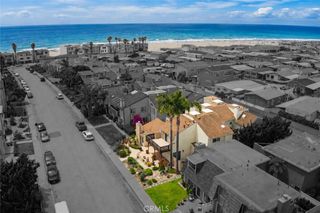
3650 Sunset Lane, Oxnard, CA 93035
- 2 beds |
- 2 baths |
- 1,319 sqft
 Town Home
  Built in 1976
  2,178sqft lot
 2 car garage
  $644/sqft
  Listed 20 days ago
Property Description
Panoramic VIEWS of the harbor and only one block from the sands of Hollywood Beach! GORGEOUS Harborwalk Townhome with PANORAMIC Views from EVERY Room, TWO Private Suites on SEPARATE levels, Multiple View Decks & Resort-Style Amenities! Beautifully positioned adjacent to Channel Islands Harbor, this completely REMODELED coastal residence offers the rare combination of breathtaking water views, dramatic architecture, stylish modern upgrades, and an exceptional resort-like community setting. Offering 2 Bedrooms, 2 Bathrooms, 1,319 Sq Ft, and a 2-Car Garage, the home is filled with natural light and showcases fantastic wood-like flooring throughout the interior. The Living Room and Dining Room immediately make an impression with soaring TALL vaulted ceilings, an ABUNDANCE of natural light from expansive harbor-facing windows, and a chic gas fireplace set within a distinctive conversation area with custom L-shaped bench seating. Sliding glass doors open to a private view balcony -- the perfect setting to relax with a glass of wine while taking in the peaceful scenery. Open to the main living spaces, the COMPLETELY remodeled Kitchen is bright and beautifully appointed with handsome QUARTZ countertops, shaker-style cabinetry, stainless-steel appliances, abundant workspace, and added recessed lighting. Every room throughout the residence enjoys a beautiful harbor outlook, making the water an ever-present backdrop to daily life. Suite #1 serves as a spacious private retreat with soaring open-beam vaulted ceilings, spectacular harbor views, sliding glass door access, and a WALK-IN closet professionally outfitted with custom organizers and cedar-lined walls. Its remodeled en-suite Bathroom features a striking wall-mounted dual-sink porcelain-topped vanity alongside a separate washroom with an upgraded toilet and a handsome tub/shower offering a deep soaking tub and stylish glass barn doors. Accessed by a private staircase from the second level, Suite #2 provides outstanding flexibility as a second Bedroom, guest retreat, office, or bonus room. This upper-level hideaway enjoys picture windows (with programmable powered shades) overlooking the harbor, a mirrored wardrobe closet, its own remodeled en-suite Bathroom, and a PRIVATE view deck offering yet another incredible vantage point over the surrounding waterfront. Additional highlights include Hunter Douglas window shades, deep under-stair storage, and a 2-Car Garage with automatic garage door opener + ceiling-mounted storage racks. Enjoy resort-style coastal living within the highly desirable Harborwalk community, where residents have access to multiple Pools & Spas, private Tennis and Paddle Tennis Courts, RV/Camper Storage, a Clubhouse, on-site management, and beautifully maintained grounds -- as well as COVERED water, gas, trash, and sewer! Located moments from Channel Islands Harbor, beaches, boating, waterfront dining, shopping, and an incredible variety of coastal recreation, this is a RARE opportunity to own a thoroughly upgraded home offering panoramic harbor views, two private suites, multiple outdoor retreats, and the relaxed waterfront lifestyle buyers dream about!
- Listing Status:
- Active
- Date Added:
- July 21, 2026
- Data Last Updated:
- August 10, 2026 at 2:16PM
- Listing Office:
- Pinnacle Estate Properties, Inc. : (805) 222-6000
- Listing Agent:
- The Dave Walter Team : (805) 901-8756
- MLS ID:
- 226003466

- Other Structures: Deck
- Parking: DrivewayGarageGarage Door OpenerParking spaces: 2
- Windows: Double Pane Windows
- General: 2
- HOA Amenities: ClubhouseGasOther CourtsOtherPaddle TennisRV ParkingTennis Court(s)730.0Monthly
- Originating MLS: CRMLS_VCR
- County: Ventura
- Zoning: R2C2090080105
- View: MarinaOceanView
- Sewer: Public SewerSewer Tap Paid
- Source: CRMLS_VCR
This listing courtesy of The Dave Walter Team , Pinnacle Estate Properties, Inc.
Monthly Payment
- Principal & Interest $
- Property Taxes $
- Home Insurance $
- VA Funding Fee $