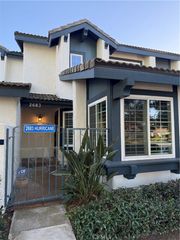
3760 Dunkirk Drive, Oxnard, CA 93035
- 3 beds |
- 3 baths |
- 1,389 sqft
 Single-Family Home
 Built in 2008
 1,390sqft lot
 2 car garage
 $475/sqft
 Listed 2 months ago
Property Description
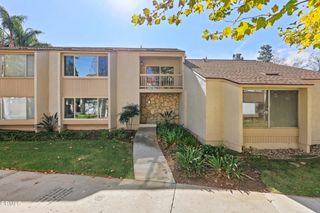
This 3-bedroom, 3 bath former model home is exquisite and very close to the beach. The large open kitchen features lots of cabinets for storage and a Quartz countertop. Smart design - Island also doubles as a breakfast bar. The living room, and dining area share sufficient floor space to appreciate both. New carpet throughout. The interior laundry room makes life a bit easier. A great open modern floor plan with high ceilings that allows immense light. An open warm and inviting feeling fills this home. Rear fully fenced yard with enclosed patio for entertaining. Primary suite includes a walk-in closet, full bath with dual sinks. Street parking available and a two-car attached garage. Very close to the beautiful Seabridge Marketplace, Channel Islands Harbor, Oxnard Beaches and NEW Southwest Community Park. Community area features playground and picnic area. NO Mello Roos here- Low Homeowners Dues makes this a winner!
- Listing Status:
- Active
- Date Added:
- September 12, 2026
- Data Last Updated:
- November 22, 2026 at 5:18PM
- Listing Office:
- BHHS California Properties : (805) 677-7300
- Listing Agent:
- Matt Capritto : (805) 340-3000
- MLS ID:
- V1-38704

- General: None
- Other Structures: Concrete
- Pool: None
- Parking: Door-MultiGarageOff StreetParking spaces: 2
- Roofing: Tile
- General: Plaster2
- HOA Amenities: Playground270.0Monthly
- Originating MLS: CRMLS_CRF
- County: Ventura
- Zoning: 1850230355
- View: None
- Fencing: Vinyl
- Water: Public
- Sewer: Public Sewer
- Source: CRMLS_CRF
This listing courtesy of Matt Capritto , BHHS California Properties
Monthly Payment
- Principal & Interest $
- Property Taxes $
- Home Insurance $
- VA Funding Fee $

 New - 2 days ago