5206 Longfellow Way, Oxnard, CA 93033
- 2 beds |
- 1 bath |
- 928 sqft
 Condominium
  Built in 1980
  —— sqft lot
  1 car garage
  $471/sqft
  Listed 12 days ago
Property Description
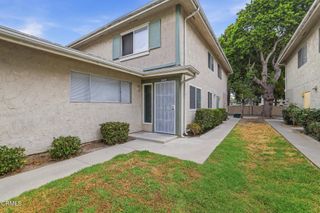
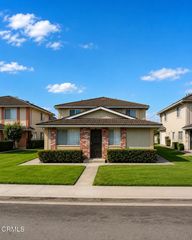
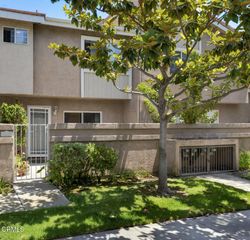
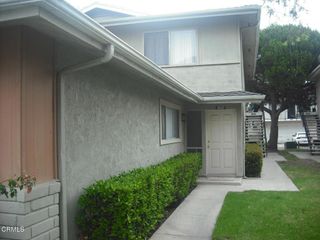
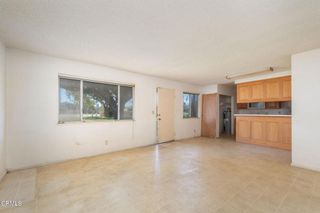
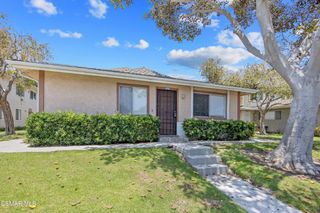
Welcome to this beautifully updated 2-bedroom, 1-bath upper-level end-unit condo in the desirable Pleasant Valley Forest community of Oxnard. Featuring vaulted ceilings, a skylight, and abundant natural light, the spacious living area offers a bright and inviting atmosphere. Enjoy mountain and agricultural field views from your private balcony. The well-appointed kitchen features a new stainless-steel refrigerator and dishwasher, while laminate flooring, new wood shutters, updated fixtures, and fresh finishes add modern appeal throughout.The updated full bathroom offers a refreshed, contemporary feel. A rare find, this home includes an in-unit stackable washer and dryer, plus additional washer and dryer hookups in the private enclosed garage downstairs. An additional storage unit with storage loft provides even more valuable storage space. Ideally located near schools, parks, shopping, major freeways, Pacific Coast Highway, beaches, and area employment centers, this move-in-ready condo offers an excellent opportunity to enjoy the best of Oxnard living.
- Listing Status:
- Active
- Date Added:
- August 1, 2026
- Data Last Updated:
- August 10, 2026 at 12:17PM
- Listing Office:
- Crown Realty Partners : (805) 293-1130
- Listing Agent:
- Charles Olaleye : (805) 293-1130
- MLS ID:
- V1-37895

- General: BalconyStorage
- Other Structures: StorageBalcony
- Pool: None
- Parking: AssignedConcreteDirect AccessDriveway LevelDoor-SingleGarageGarage Door OpenerOn SiteOff StreetOne SpaceOn StreetStorageParking spaces: 1
- Windows: Plantation Shutters
- General: 1
- HOA Amenities: Call for RulesMaintenance GroundsStorage470.0Monthly
- Originating MLS: CRMLS_CRF
- County: Ventura
- Zoning: R3PD2220320605
- View: PastureView
- Utilities: Electricity AvailableNatural Gas AvailableWater Available
- Water: Public
- Sewer: Public Sewer
- Source: CRMLS_CRF
- Exclusions: Additional Washer & Dryer Unit in the Garage
This listing courtesy of Charles Olaleye , Crown Realty Partners
Monthly Payment
- Principal & Interest $
- Property Taxes $
- Home Insurance $
- VA Funding Fee $