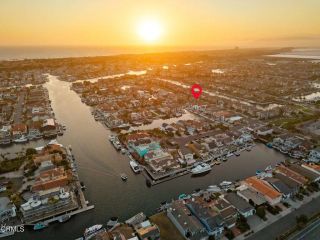
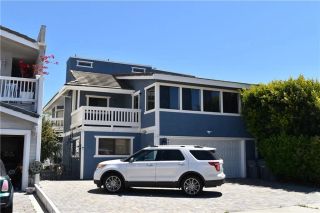
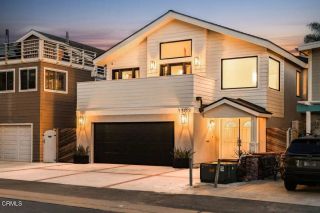
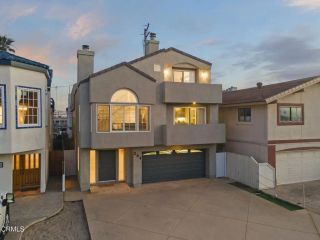
5344 Seabreeze Way, Oxnard, CA 93035
- 5 beds |
- 3 baths |
- 2,588 sqft
 Single-Family Home
  Built in 1976
  3,920sqft lot
 2 car garage
  $811/sqft
  Listed 25 days ago
Property Description
One house in from the sand with a private mother-in-law apartment, this custom-built Mediterranean coastal masterpiece offers the ultimate blend of luxury, flexibility, and beachside living. Designed for multigenerational living, extended guests, or private retreats, this exceptional 5-bedroom residence combines timeless elegance with extraordinary craftsmanship just moments from the shoreline.Step inside to discover rich custom woodwork, intricate mosaic tile accents, travertine flooring, freshly painted interior, recessed lighting, plantation shutters, dramatic beamed ceilings, and a stone fireplace crowned by a hand-hewn timber mantel. Sun-filled living spaces capture refreshing ocean breezes while creating an inviting atmosphere for everyday living and entertaining. A temperature-controlled wine cellar adds another layer of sophistication.The gourmet kitchen is beautifully appointed with custom stone countertops, designer cabinetry, stainless steel appliances, and an expansive breakfast bar that naturally becomes the heart of the home. It flows seamlessly into the spacious living and dining areas, making everything from casual mornings to elegant dinner parties effortless.A standout feature is the fully self-contained downstairs apartment with its own private entrance, kitchen, dining area, bar seating, and living space, offering exceptional privacy for family, guests, or long-term stays. Upstairs, the serene primary suite is a luxurious retreat with a spa-inspired bath featuring a soaking tub, travertine-surround shower, and beautiful stone finishes. Three additional g
- Listing Status:
- Active
- Date Added:
- July 4, 2026
- Data Last Updated:
- July 30, 2026 at 4:13AM
- Listing Office:
- RE/MAX Gold Coast-Beach Marina Office : (805) 382-9441
- Listing Agent:
- Desti Centineo : 805-509-5404
- MLS ID:
- V1-37395
- General: N/K
- Style: Mediterranean/Spanish
- Pool: N/K
- Parking: Parking spaces: 2
- General: Stucco2
- Originating MLS: CRMLSF
- County: Ventura
- Zoning: 1910056025
- View: N/K
- Water: Public
- Sewer: Public Sewer
- Source: CRMLSF
This listing courtesy of Desti Centineo , RE/MAX Gold Coast-Beach Marina Office
Monthly Payment
- Principal & Interest $
- Property Taxes $
- Home Insurance $
- VA Funding Fee $