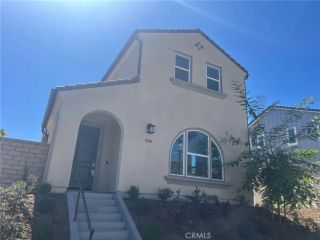
543 Platte Way, Oxnard, CA 93036
- 4 beds |
- 3 baths |
- 2,362 sqft
 Single-Family Home
  Built in 2016
  4,848sqft lot
 2 car garage
  $409/sqft
  Listed 1 day ago
Property Description
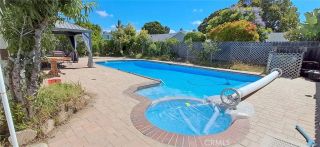
Coming soon in RiverPark! This spacious 2,362-square-foot home offers four bedrooms, three bathrooms, a versatile loft, and an attached two-car garage with driveway parking. The main level features a bedroom and full bathroom, providing flexible space for guests or a home office. At the heart of the home is an expansive open-concept living area that seamlessly brings together the family/living room, kitchen, and dining space--creating an ideal setting for everyday living and entertaining. The kitchen features granite countertops, a center island, a walk-in pantry, a gas range, and abundant workspace. A dedicated coffee station and direct garage access are conveniently located just off the kitchen, while an office nook off the dining area provides a practical space for working, studying, or managing daily tasks.Upstairs, the primary suite provides a relaxing retreat, accompanied by two additional bedrooms and a spacious loft that can serve as a media room, fitness area, second office, or flexible living space. A conveniently located upper-level laundry room adds everyday functionality. The expansive backyard is ready for relaxing and entertaining, with a low-maintenance concrete patio, a sizable covered area offering welcome shade, and a private spa. Crescent Park is just steps away and features a playground, covered picnic area, restrooms, a large greenbelt, and basketball and tennis courts. The home is also within walking distance of six additional parks and The Collection at RiverPark, offering a wide variety of shopping, dining, and entertainment
- Listing Status:
- Active
- Date Added:
- September 22, 2026
- Data Last Updated:
- September 23, 2026 at 2:13AM
- Listing Office:
- Riverpark Realty : (805) 947-5025
- Listing Agent:
- Nancy Villasenor : 805-947-5025
- MLS ID:
- V1-38829
- Pool: N/K
- Parking: GarageParking spaces: 2
- Roofing: Tile/Clay
- General: 2
- HOA Amenities: Biking TrailsPlayground38.0Monthly
- Originating MLS: CRMLSF
- County: Ventura
- Zoning: 1330260215
- View: N/K
- Fencing: Vinyl
- Utilities: Electricity ConnectedNatural Gas ConnectedSewer ConnectedWater Connected
- Water: Public
- Sewer: Public Sewer
- Source: CRMLSF
This listing courtesy of Nancy Villasenor , Riverpark Realty
Monthly Payment
- Principal & Interest $
- Property Taxes $
- Home Insurance $
- VA Funding Fee $

 New - 3 days ago