731 Forest Park Boulevard, Oxnard, CA 93036
- 3 beds |
- 3 baths |
- 2,031 sqft
 Condominium
  Built in 2012
  1,237sqft lot
 2 car garage
  $357/sqft
  Listed 10 days ago
Property Description
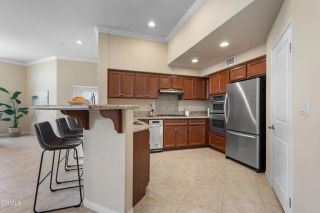
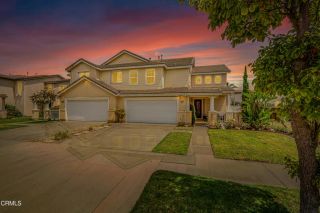
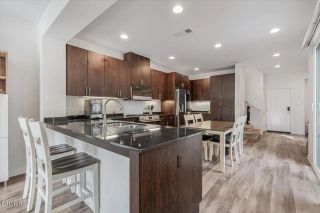
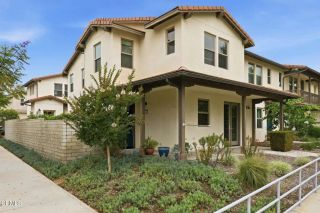
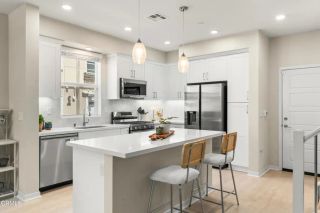
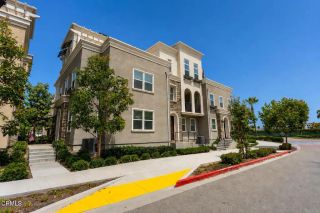
Thoughtfully updated and beautifully maintained, this RiverPark townhome delivers the space, functionality, and lifestyle that make this community so popular.Natural light fills the open floor plan, highlighting newer luxury vinyl flooring, fresh interior paint, updated lighting, and numerous improvements. The kitchen includes granite countertops, newer stainless steel appliances, abundant cabinetry, custom drawer upgrades, and generous workspace, all while remaining connected to the main living and dining areas.Upstairs, a versatile loft provides flexible space for a home office, media room, fitness area, playroom, or whatever best suits your needs. The primary suite showcases thoughtful custom design, including a California Closets walk-in closet, custom built-in dresser, and additional linen storage that provide exceptional organization. The ensuite bath is complete with a soaking tub, separate shower, and dual-sink vanity.Recent improvements include newer flooring throughout, a remodeled powder room, updated ceiling fans, new blinds, smart locks, and fresh interior paint. The attached two-car garage has been enhanced with Tesla charging capability and overhead storage racks, adding convenience and functionality.Enjoy Southern California's indoor-outdoor lifestyle from the welcoming front porch or the private courtyard, perfect for morning coffee, outdoor dining, or unwinding at the end of the day.Life in RiverPark is hard to beat. Parks, walking trails, schools, and The Collection are all nearby, placing shopping, dining, entertainment, fitness studios, and a movie thea
- Listing Status:
- Active
- Date Added:
- June 25, 2026
- Data Last Updated:
- July 6, 2026 at 4:12AM
- Listing Office:
- Equity Union : (805) 892-8119
- Listing Agent:
- Elizabeth Eversen : 805-815-1976
- MLS ID:
- V1-37222
- General: N/K
- Pool: N/K
- Parking: Direct Garage AccessParking spaces: 2
- General: Stucco2
- HOA Amenities: 257.0Monthly
- Originating MLS: CRMLSF
- County: Ventura
- Zoning: 1320271465
- View: N/K
- Restrictions: CC&R's
- Water: Public
- Sewer: Public Sewer
- Source: CRMLSF
This listing courtesy of Elizabeth Eversen , Equity Union
Monthly Payment
- Principal & Interest $
- Property Taxes $
- Home Insurance $
- VA Funding Fee $

 New - 1 day ago