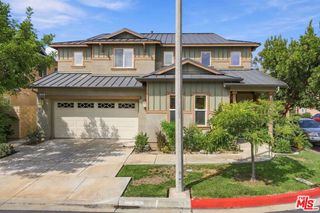
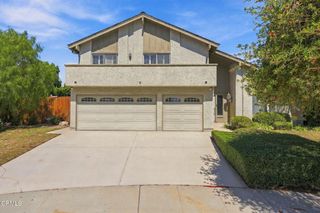
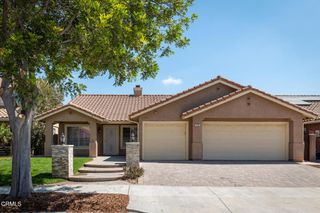
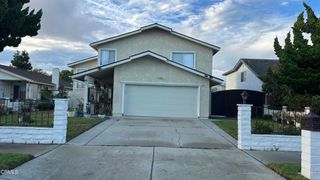
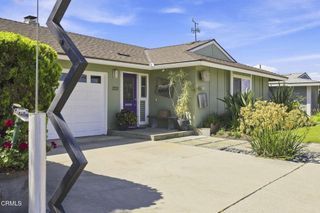
799 FRESCA Drive, Oxnard, CA 93030
- 4 beds |
- 3 baths |
- 2,310 sqft
 Single-Family Home
  Built in 2003
  4,500sqft lot
 2 car garage
  $389/sqft
  Listed 3 days ago
Property Description
Natural light, thoughtful upgrades, and a functional floor plan come together in this spacious 4-bedroom, 2.5-bath home offering 2,310 square feet of living space. The main level features upgraded luxury vinyl plank flooring laid in a distinctive herringbone pattern, adding warmth and character throughout the living spaces. A dedicated dining room provides space for more formal gatherings, while the open living room centers around a fireplace and flows naturally into the kitchen.Designed for everyday living and entertaining, the kitchen offers a large center island with seating, abundant cabinetry, and additional space for a breakfast table. Just off the kitchen is a dedicated laundry room with direct access to the two-car garage, while a convenient half bath serves guests on the main level.Upstairs, all four bedrooms are comfortably situated together, including a generous primary suite with dual vanities, a soaking tub, separate shower, private water closet, and walk-in closet.Outside, the low-maintenance backyard is ready to enjoy with artificial turf, stamped concrete, and a covered patio providing plenty of room for dining, relaxing, or entertaining. A collection of established citrus trees, including Satsuma mandarin, Mexican lime, Meyer lemon, and kumquat, adds another special touch to the outdoor space. Additional features include owned solar and a water softener.Centrally located near shopping, groceries, Lowe's, Toppers Pizza, and Pacifica High School, this home combines comfortable living, practical upgrades, and everyday convenience in one well-designed package.
- Listing Status:
- Active
- Date Added:
- September 19, 2026
- Data Last Updated:
- September 23, 2026 at 2:16AM
- Listing Office:
- BHHS California Properties : (805) 677-7300
- Listing Agent:
- Grant Leichtfuss : (805) 707-4121
- Contact:
- (805) 707-4121
- MLS ID:
- V1-38824

- General: None
- Other Structures: Covered
- Pool: None
- Parking: DrivewayParking spaces: 2
- Roofing: Flat Tile
- General: Stucco2Slab
- Road/Access: City Street
- HOA Amenities: Management21.0Monthly
- Originating MLS: CRMLS_CRF
- County: Ventura
- Zoning: 2150253095
- View: None
- Fencing: Wood
- Utilities: Electricity ConnectedNatural Gas ConnectedSewer ConnectedWater ConnectedStandard
- Water: Public
- Sewer: Public Sewer
- Source: CRMLS_CRF
- Exclusions: Refrigerator (possibly negotiable)
This listing courtesy of Grant Leichtfuss , BHHS California Properties
Monthly Payment
- Principal & Interest $
- Property Taxes $
- Home Insurance $
- VA Funding Fee $