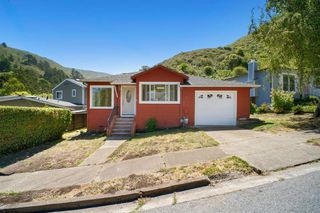
460 Inverness Dr, Pacifica, CA 94044
- 3 beds |
- 2 baths |
- 1,485 sqft
 Single-Family Home
  Built in 1955
  5,001sqft lot
 1 car garage
  $672/sqft
  Listed 1 month ago
Property Description
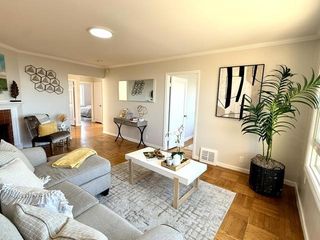
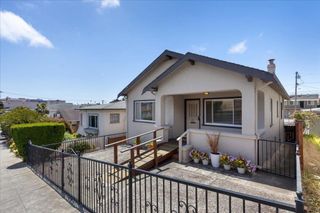
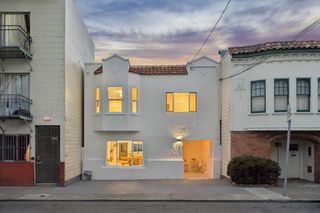
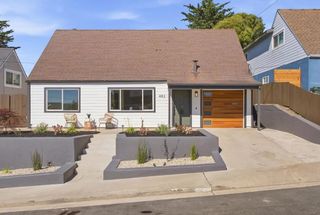
Welcome to 460 Inverness Drive, a beautifully remodeled 3-bedroom, 2-full-bath single-family home offering the perfect blend of modern finishes, functionality, and coastal charm in the heart of Pacifica. Thoughtfully redesigned with an open-concept layout, this warm and inviting home is filled with natural light throughout the living spaces and spacious bedrooms, creating a bright and airy feel from the moment you walk in. The reimagined kitchen serves as the heart of the home, showcasing beautiful oak cabinetry, elegant hardware, generous storage space, and high-end finishes designed for both everyday living and entertaining. The open flow between the kitchen, dining, and living areas creates an ideal setting for gathering with family and friends. Large, spacious bedrooms offer comfort and flexibility, while beautifully updated bathrooms and modern finishes throughout provide a move-in ready experience. Durable upgrades and thoughtful design choices create a home that feels both stylish and functional. Step outside to enjoy professionally refreshed outdoor spaces featuring a newly landscaped front yard and a repaved stamped backyard—perfect for relaxing, hosting gatherings, or enjoying Pacifica’s coastal climate. Conveniently located near shopping, restaurants, scenic trails, and commuter routes, this location offers easy access to San Francisco while still embracing the laid-back coastal lifestyle. Just minutes from beaches and a short walk to stunning sunset views, scenic trails, shopping, and convenient commuter routes, 460 Inverness Drive offers the opportunity to experience the best of Pacifica living.
- Listing Status:
- Active
- Date Added:
- June 4, 2026
- Data Last Updated:
- July 6, 2026 at 4:16AM
- Listing Office:
- EXP Realty of California, Inc : 888-584-9427
- Listing Agent:
- Jean Roxanne Chua : 510-378-8916
- MLS ID:
- 41137107

- Style: Cape Cod
- Pool: None
- Parking: GarageParking spaces: 1
- Roofing: Shingle
- General: Stucco2
- Originating MLS: CRMLS_CCBE
- County: San Mateo
- Zoning: 009344150
- Source: CRMLS_CCBE
This listing courtesy of Jean Roxanne Chua , EXP Realty of California, Inc
Monthly Payment
- Principal & Interest $
- Property Taxes $
- Home Insurance $
- VA Funding Fee $