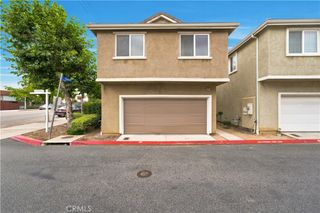
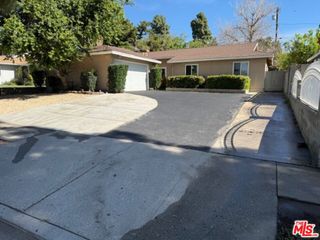
11370 Dream, Pacoima, CA 91331
- 4 beds |
- 3 baths |
- 1,575 sqft
 Single-Family Home
  Built in 2011
  2,278sqft lot
 2 car garage
  $412/sqft
  Listed 1 day ago
Property Description
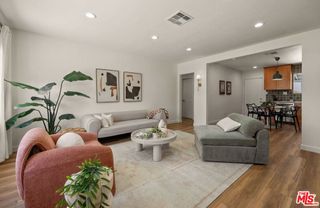
Welcome to The Village at Pierce, a private community of just 57 detached homes with NO monthly HOA dues. This well-maintained 4-bedroom, 2.5-bath home offers a spacious, open floor plan designed for comfortable everyday living and entertaining. The main level features a bright living area that flows seamlessly into the kitchen with a breakfast bar, creating the perfect gathering space for family and friends. A sliding glass door opens to the private backyard, extending the living space outdoors. Upstairs, you'll find all four bedrooms, including a spacious primary suite with a walk-in closet, dual-sink vanity, and private en-suite bath. A versatile loft provides the ideal flex space for a home office, gym, playroom, or media room. Additional highlights include an attached two-car garage with direct access, ample storage, and a leased solar system to help improve energy efficiency. Enjoy convenient access to Hansen Dam Recreation Area with miles of hiking, biking, and equestrian trails, golf, parks, shopping, dining, schools, and easy access to major freeways. This is an exceptional opportunity to own a spacious detached home in a well-maintained planned community without the burden of monthly HOA dues.
- Listing Status:
- Active
- Date Added:
- July 9, 2026
- Data Last Updated:
- July 9, 2026 at 1:16PM
- Listing Office:
- Real Brokerage Technologies, I : 855-450-0442
- Listing Agent:
- Arbi Sarkissian : 855-450-0442
- MLS ID:
- GD26147944

- Other Structures: Enclosed
- Pool: None
- Parking: Garage Faces FrontParking spaces: 2
- General: Copper Plumbing2Slab
- HOA Amenities: 0.0
- Originating MLS: CRMLS_CRM
- School District: Los Angeles Unified
- County: Los Angeles
- Zoning: 2532032038
- View: None
- Utilities: Electricity ConnectedNatural Gas ConnectedSewer ConnectedWater Connected220 Volts in GaragePhotovoltaics on Grid
- Water: Public
- Sewer: Sewer Tap Paid
- Source: CRMLS_CRM
This listing courtesy of Arbi Sarkissian , Real Brokerage Technologies, I
Monthly Payment
- Principal & Interest $
- Property Taxes $
- Home Insurance $
- VA Funding Fee $

 New - 2 days ago