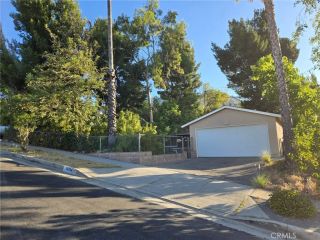
9934 Laurel Canyon Boulevard, Pacoima, CA 91331
- 3 beds |
- 1 bath |
- 1,456 sqft
 Single-Family Home
  Built in 1910
  6,974sqft lot
 3 car garage
  $446/sqft
  Listed 14 days ago
Property Description
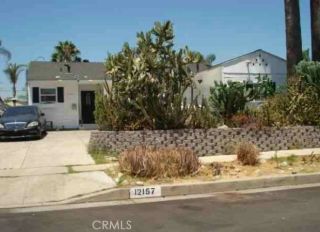
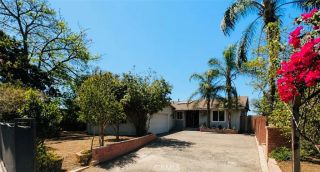
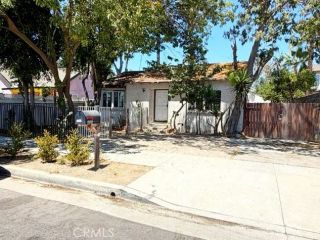
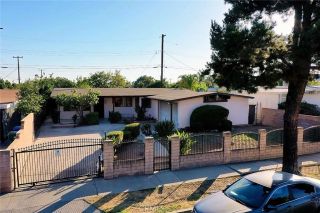
Opportunity is knocking with this Corner Lot, and two seperate gates for separated parking, with a 3 detached garage not yet converted. Thoughtfully upgraded residence offering 3 bedrooms, 1 bathroom, and approximately 1,456 square feet of comfortable living space. Step inside to discover a home filled with character and opportunity, where recent improvements provide peace of mind for years to come, including a newer roof, newer plumbing, and a new water heater. The inviting layout offers a warm atmosphere with plenty of room for everyday living, relaxation, and entertaining. The spacious living areas create a welcoming setting for gatherings, while the well-designed floor plan provides comfort and functionality throughout. A standout feature is the impressive detached 3-car garage, offering exceptional parking, storage, and flexibility for a variety of needs. Beyond the garage, discover a bonus workshop area ideal for hobbies, projects, a home office, or creative pursuits, along with an additional bonus half bathroom that adds valuable convenience. The property provides a rare combination of updated essentials, generous spaces and a large fully gated lot with plenty of parking, and endless possibilities, making it a wonderful opportunity for those looking for a home with both charm and potential.
- Listing Status:
- Active
- Date Added:
- August 7, 2026
- Data Last Updated:
- August 11, 2026 at 6:12AM
- Listing Office:
- Real Brokerage Technologies Inc : 805-636-1024
- Listing Agent:
- Laurie Marsden : 818-744-0126
- MLS ID:
- SR26161300
- General: N/K
- Style: Traditional
- Pool: N/K
- Parking: GatedGarageGarage - Three DoorParking spaces: 3
- Roofing: Shingle
- General: StuccoGlass1
- HOA Amenities: 0.0
- Originating MLS: California Regional MLS
- County: Los Angeles
- Zoning: 2622007027
- View: Valley/CanyonNeighborhoodCity Lights
- Fencing: Wrought Iron
- Utilities: Cable AvailableElectricity ConnectedNatural Gas ConnectedPhone AvailableSewer ConnectedWater Connected
- Water: Public
- Sewer: Public Sewer
- Source: California Regional MLS
This listing courtesy of Laurie Marsden , Real Brokerage Technologies Inc
Monthly Payment
- Principal & Interest $
- Property Taxes $
- Home Insurance $
- VA Funding Fee $

 New - 10 hours ago