238 Paseo Bravo, Palm Desert, CA 92211
- 2 beds |
- 2 baths |
- 1,465 sqft
 Condominium
  Built in 2012
  549sqft lot
 2 car garage
  $256/sqft
  Listed 17 days ago
Property Description
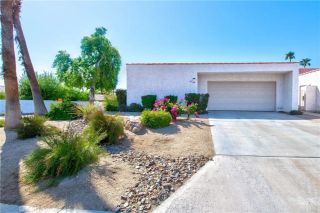
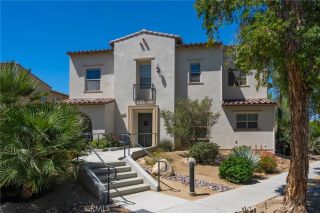
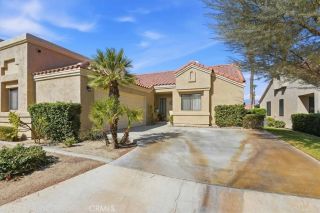
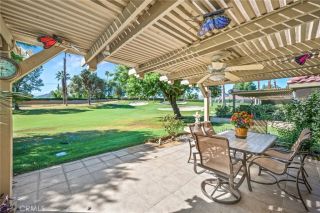
Discover comfortable desert living in the sought-after gated community of Spanish Walk in Palm Desert. This beautifully maintained and upgraded 2-bedroom, 2-bath Alegria model residence offers approximately 1,465 square feet of thoughtfully designed living space, combining an open-concept layout, high ceilings, and an abundance of natural light. The well-appointed kitchen features granite countertops, stainless steel appliances, ample cabinetry, and an inviting layout that connects naturally with the dining and living areasideal for both everyday living and entertaining. Step outside to the private balcony for a quiet place to enjoy the desert air and unwind. The spacious primary suite provides a comfortable retreat with dual vanities and generous accommodations. Additional conveniences include an interior laundry room and a private 2-car tandem garage with direct access to the home. Tile flooring enhances the main living areas, while carpeting in the bedrooms adds warmth and comfort. A new HVAC system was installed in November 2024 whch provides an important upgrade for efficient year-round climate control. Ideally positioned near the community playground and greenbelt, the home provides convenient access to Spanish Walk's impressive collection of resort-style amenities. Residents enjoy three community pools and spas, a fully equipped fitness center, clubhouse with kitchen and billiards room, children's splash pad, shaded picnic areas, and beautifully landscaped walking paths. The community is also served by Imperial Irrigation District (IID), offering the benefit of IID e
- Listing Status:
- Active
- Date Added:
- September 3, 2026
- Data Last Updated:
- September 20, 2026 at 9:12PM
- Listing Office:
- John R. Harris, Broker : 714-860-7305
- Listing Agent:
- Robert Williams : 323-812-9482
- MLS ID:
- PW26192934
- General: Private Below Ground
- Pool: Below GroundCommunity/Common
- Parking: GarageGarage - Two DoorParking spaces: 2
- General: Stucco2
- HOA Amenities: Controlled AccessGym/Ex RoomOther CourtsPet RulesPicnic AreaBarbecuePoolExterior Bldg Maintenance225.0Monthly
- Originating MLS: California Regional MLS
- County: Riverside
- Zoning: 694173018
- View: Peek-A-Boo
- Utilities: Natural Gas ConnectedWater Connected
- Water: Other/RemarksPublic
- Sewer: Public Sewer
- Source: California Regional MLS
This listing courtesy of Robert Williams , John R. Harris, Broker
Monthly Payment
- Principal & Interest $
- Property Taxes $
- Home Insurance $
- VA Funding Fee $

 New - 1 day ago