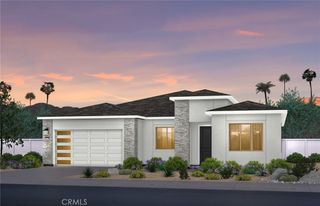
35539 Cortesia Way, Palm Desert, CA 92211
- 4 beds |
- 3 baths |
- 2,064 sqft
 Single-Family Home
  Built in 2023
  6,970sqft lot
 2 car garage
  $315/sqft
  Listed 28 days ago
Property Description
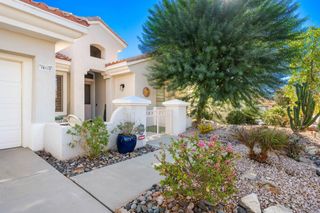
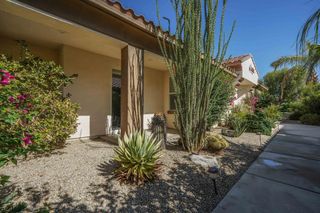
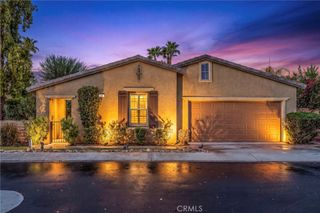
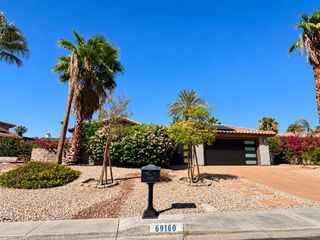
Better Than New! Why buy a builder-grade home when you can own one that's already complete? This beautifully upgraded 2023 home in the desirable Dolce community features 4 bedrooms, 3 bathrooms, and 2,064 square feet of thoughtfully designed living space with 9-foot ceilings throughout and appliances included (kitchen appliances, refrigerator/freezer, washer/dryer). Premium upgrades include a paid 12-panel solar system, wood-grain porcelain tile flooring throughout the main level, quartz countertops, a custom full-height chevron backsplash, tankless water heater, upgraded honeycomb and pull shades, window coverings, ceiling fans in every bedroom and living space, and overhead garage storage—providing comfort, style, and functionality from day one. Step outside to a private backyard retreat featuring a flagstone patio, premium pergola with adjustable louvers and privacy curtains, an India Laurel privacy hedge, raised garden beds, citrus trees, professionally designed drought-tolerant landscaping, and automatic irrigation in both the front and back yards. The seller has invested approximately $80,000 in front- and backyard improvements and materials, including an extended patio, automatic irrigation, extensive landscaping and privacy plantings, concrete curbing, a pergola and flagstone entertaining area, raised garden areas, and a three-tier decorative retaining wall. A 14-foot trampoline may also be included with the sale. Conveniently located with easy access to Interstate 10 via Monterey Avenue, this home offers a peaceful residential setting while remaining close to shopping, dining, and other local amenities. With extensive indoor and outdoor improvements already completed, this home is ready for its next owner to move in and enjoy. Some listing photographs have been digitally enhanced and/or virtually staged using AI-assisted editing. Digital enhancements may include virtual décor, removal of personal items or clutter, landscaping enhancements, and adjustments to lighting or presentation.
- Listing Status:
- Active
- Date Added:
- August 24, 2026
- Data Last Updated:
- September 21, 2026 at 12:19AM
- Listing Office:
- LISTLEAN : 951-597-2220
- Listing Agent:
- RUPI AZROT : 951-597-2220
- MLS ID:
- IV26185225

- General: AssociationCommunity
- Pool: CommunityAssociation
- Parking: Direct AccessDrivewayGarage Faces FrontGarageParking spaces: 2
- General: 2
- HOA Amenities: Controlled AccessPicnic AreaPoolSpa/Hot TubTrail(s)160.0Monthly
- Originating MLS: CRMLS_CRM
- School District: Palm Springs Unified
- County: Riverside
- Zoning: 694150080
- View: DesertMountain(s)View
- Water: Public
- Sewer: Public Sewer
- Source: CRMLS_CRM
This listing courtesy of RUPI AZROT , LISTLEAN
Monthly Payment
- Principal & Interest $
- Property Taxes $
- Home Insurance $
- VA Funding Fee $

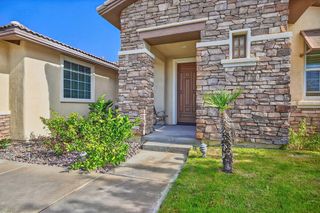
 New - 2 days ago