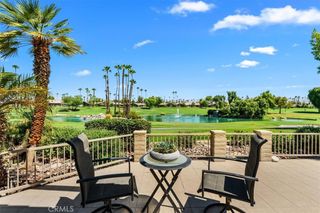
358 Red River Road, Palm Desert, CA 92211
- 3 beds |
- 4 baths |
- 2,764 sqft
 Condominium
  Built in 1984
  2,727sqft lot
 2 car garage
  $308/sqft
  Listed 1 month ago
Property Description
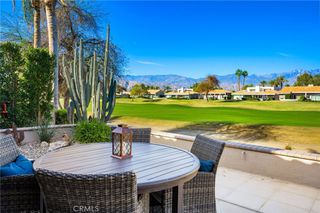
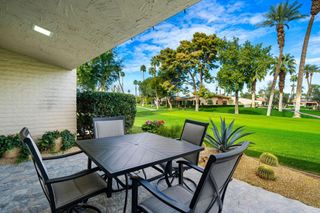
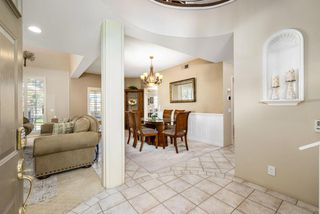
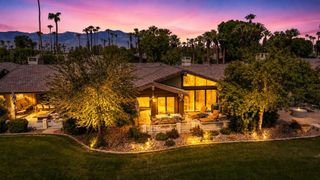
Discover the perfect blend of space, style, and spectacular golf course views in this beautifully appointed Tucson floor plan, offering approximately 2,754 square feet in the private and exclusive Lakes Country Club.This spacious home features three bedrooms and three-and-a-half baths, plus a beautifully converted atrium that now serves as a private home office. The upgraded kitchen is designed for both everyday living and entertaining, featuring granite countertops and stainless steel appliances.Ideally positioned on a double fairway, the home enjoys expansive golf course views and a wonderful sense of openness. Offered completely turnkey furnished, everything is in place to begin enjoying the desert lifestyle from the moment you arrive.A wonderful opportunity to own one of The Lakes' popular Tucson floor plans--spacious, beautifully furnished, and ready to enjoy!
- Listing Status:
- Active
- Date Added:
- August 22, 2026
- Data Last Updated:
- September 22, 2026 at 7:18AM
- Listing Office:
- Carter & Company : (760) 568-9999
- Listing Agent:
- Jennifer Carter : (760) 578-0808
- MLS ID:
- 219151751DA

- General: CommunityHeatedIn Ground
- Style: Ranch
- Other Structures: Concrete
- Pool: CommunityIn Ground
- Parking: Direct AccessGarageGolf Cart GarageGarage Door OpenerParking spaces: 4
- Roofing: Concrete
- Windows: Shutters
- General: StuccoWood Siding1Slab
- HOA Amenities: Bocce CourtClubhouseControlled AccessFitness CenterFire PitGolf CourseMaintenance GroundsGame RoomLake or PondMeeting RoomManagementMeeting/Banquet/Party RoomOther CourtsBarbecuePicnic AreaPaddle TennisPlaygroundPet RestrictionsRecreation RoomSaunaSecurityEarthquake Insurance2047.0Monthly
- Originating MLS: CRMLS_CDAR
- County: Riverside
- Zoning: 632292038
- View: Golf CourseView
- Utilities: Cable Available
- Source: CRMLS_CDAR
- Exclusions: Sellers personal items
This listing courtesy of Jennifer Carter , Carter & Company
Monthly Payment
- Principal & Interest $
- Property Taxes $
- Home Insurance $
- VA Funding Fee $