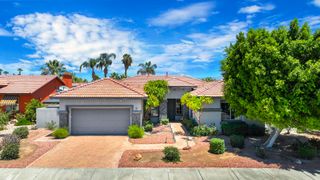
35803 Mccarthy Street, Palm Desert, CA 92211
- 4 beds |
- 3 baths |
- 2,304 sqft
 Single-Family Home
  Built in 2021
  5,384sqft lot
 2 car garage
  $325/sqft
  Listed 1 month ago
Property Description
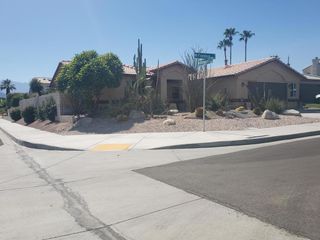
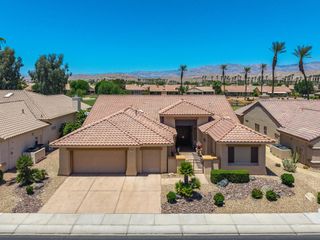
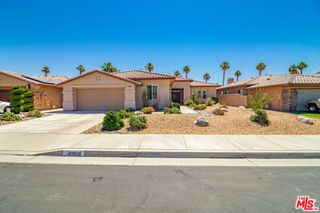
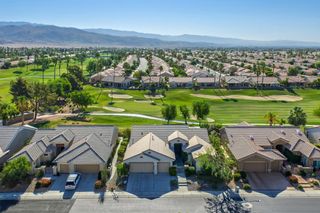
Upgraded, Elevated & Move-in Ready; Welcome to University Place, Palm Desert!Some homes simply check the boxes. And then there are homes like this one, where every room tells the story of an owner who cared deeply, invested wisely, and created something truly special. Welcome to University Place, one of Palm Desert's most centrally located and beloved residential communities, where this exceptional 4 bedroom, 3 bathroom, 2,304 square foot residence is now available and ready to welcome its next chapter.From the moment you arrive, the fully landscaped exterior signals that this is no ordinary home. Clean lines, desert appropriate greenery, and a polished curb presence set the tone before you ever step through the front door. This is a home that has been thoughtfully prepared, not just listed. With 2,304 square feet of intelligently designed living space, this home offers the rare gift of room to breathe. Four generously sized bedrooms and three full bathrooms provide the kind of flexibility that today's buyers are actively seeking, whether you're a growing family, a remote professional who needs dedicated workspace, a snowbird looking for a full time desert retreat, or an investor with an eye toward the future. But what truly sets this floor plan apart are the two separate living areas. In a market where open concept has become the default, having two distinct living spaces is a genuine lifestyle upgrade. Use one as a formal living or dining room and the other as a casual family room or media lounge. Create a playroom for the kids while maintaining an adult friendly gathering space. Designate one as a home office or creative studio. The possibilities are as expansive as your imagination, and the square footage to support it is already here. Close to shopping, dining, Acrisure and more!Schedule your showing today!
- Listing Status:
- Active
- Date Added:
- June 5, 2026
- Data Last Updated:
- July 6, 2026 at 7:16AM
- Listing Office:
- Coldwell Banker Realty : (760) 776-9898
- Listing Agent:
- Amie Arbid : (760) 880-2028
- MLS ID:
- 219148830DA

- General: BarbecueCommunityIn Ground
- Style: ContemporaryTraditional
- Other Structures: Covered
- Pool: CommunityIn Ground
- Parking: CoveredDirect AccessDrivewayGarageGarage Door OpenerParking spaces: 6
- Roofing: Concrete
- Windows: Blinds
- General: Stucco2
- HOA Amenities: ClubhousePlaygroundTrail(s)250.0Monthly
- Originating MLS: CRMLS_CDAR
- County: Riverside
- Zoning: 694550039
- View: Mountain(s)View
- Fencing: Block
- Source: CRMLS_CDAR
- Exclusions: Refrigeratorwasherdryer
This listing courtesy of Amie Arbid , Coldwell Banker Realty
Monthly Payment
- Principal & Interest $
- Property Taxes $
- Home Insurance $
- VA Funding Fee $

 New - 2 days ago