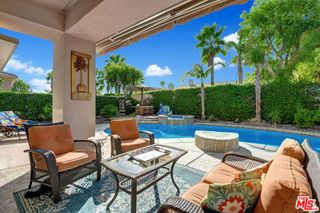
35831 Raphael Drive, Palm Desert, CA 92211
- 4 beds |
- 4 baths |
- 2,754 sqft
 Rental
  Built in 2009
  10,454sqft lot
 2 car garage
  $2/sqft
  Listed 9 days ago
Property Description
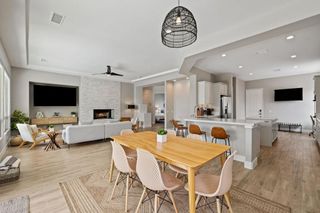
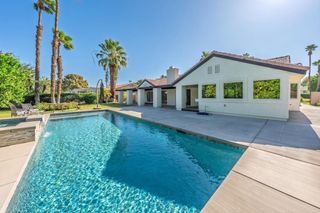
Sunshine meets effortless desert living in this turnkey-furnished home within the gated community of The Gallery. Offering 4 bedrooms, 3.5 baths, and 2,754 SF of open, beautifully designed living space blending comfort, style, and seamless indoor-outdoor flow. Step into the spacious great room with a cozy fireplace and adjacent formal dining area, perfect for intimate gatherings. The chef's kitchen offers stainless steel appliances, a large center island, and a sunny breakfast nook, for effortless entertaining. The open layout extends to a south-facing backyard drenched in all-day sunshine, where a sparkling pool and tranquil waterfall create the perfect retreat for relaxation or hosting beneath the desert sky. The primary suite features patio access, dual sinks, a soaking tub, and a walk-in closet. Three additional guest bedrooms, including one with an ensuite bathroom, provide exceptional comfort and privacy, while a bonus room off the kitchen adds flexibility for an office, fitness room, or creative space. Located close to world-class golf, top-rated restaurants, shopping, the Indian Wells Tennis Garden home of BNP Paribas Open, and Empire Polo Grounds for Coachella and Stagecoach, this modern desert paradise is ideally situated for both leisure and adventure. Rate varies by month; Annual-$4,500/month, Jan-March $7,000, April $14,000, May-Sept $4,500, Oct/Nov $6,500, Dec $7,000.
- Listing Status:
- Active
- Date Added:
- September 11, 2026
- Data Last Updated:
- September 21, 2026 at 4:17AM
- Listing Office:
- Bennion Deville Homes : (760) 564-3161
- Listing Agent:
- The Brandt Group : (760) 776-2471
- MLS ID:
- 219152606DA

- General: HeatedIn GroundPrivate
- Pool: In Ground
- Parking: Direct AccessGarageGarage Door OpenerParking spaces: 4
- General: 1
- HOA Amenities: Controlled Access1.0Monthly
- Originating MLS: CRMLS_CDAR
- County: Riverside
- Zoning: 694250027
- Source: CRMLS_CDAR
This listing courtesy of The Brandt Group , Bennion Deville Homes
 New - 3 days ago