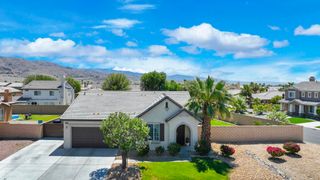
37354 Turnberry Isle Drive, Palm Desert, CA 92211
- 4 beds |
- 3 baths |
- 2,034 sqft
 Single-Family Home
  Built in 1999
  6,534sqft lot
 2 car garage
  $319/sqft
  Listed 1 month ago
Property Description
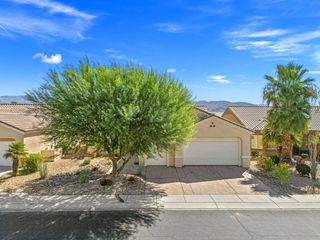
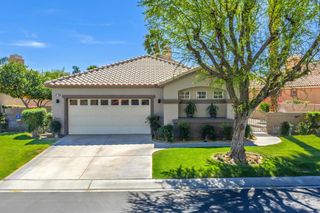
Sun City Palm Desert - Montego w/casita. This beautifully remodeled Montego with casita stands out from its peers with sophisticated contemporary upgrades, panoramic mountain views and an exceptional greatroom design. The main home features 3 bedrooms and 2 bathrooms while the detached casita provides an additional bedroom and bathroom--ideal for guests or a private office retreat. An updated exterior paint scheme and decorative glass front door create impressive curb appeal. Sitting elevated over a lush greenbelt, the home enjoys sweeping mountain views from the north-east facing patio surrounded by lush desert landscaping. Inside, the views are brought to life through the greatroom's dramatic wall of windows and expansive double slider. All windows and sliders have been upgraded for enhanced efficiency and style. Throughout the home, 19-inch tile flooring, upgraded baseboards, recessed lighting and contemporary ceiling fans create a clean, modern aesthetic. Plantation shutters are featured throughout with the exception of the greatroom view windows. The stunning kitchen has been extensively remodeled with contemporary cabinetry with pullout shelving, quartz countertops, glass subway tile backsplash, under-cabinet lighting and stainless appliances including a trash compactor. The primary suite offers custom closet built-ins and a spa-inspired bathroom featuring a custom tiled shower with glass enclosure, upgraded dual sinks, designer lighting, mirrors, fixtures and quartz countertops. Both guest bathrooms have also been beautifully remodeled with floating vanities and custom tile showers with glass enclosures and floor-to-ceiling surrounds. Additional features include an interior laundry room and a spacious 2-car garage with epoxy flooring. This is a highly upgraded home that combines luxury finishes, functional design and spectacular desert views.
- Listing Status:
- Active
- Date Added:
- May 27, 2026
- Data Last Updated:
- July 6, 2026 at 7:16AM
- Listing Office:
- Compass : (760) 779-4495
- Listing Agent:
- Michael Horne :
- MLS ID:
- 219148239DA

- General: Guest House
- Other Structures: Guest House
- Parking: Side By SideParking spaces: 2
- General: 1
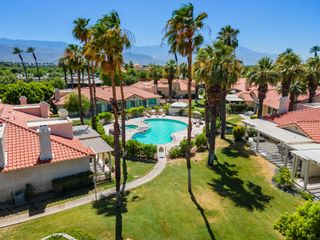
- HOA Amenities: Billiard RoomClubhouseControlled AccessFitness CenterGolf CourseMeeting/Banquet/Party RoomSecurityTennis Court(s)Cable TV398.0Monthly
- Originating MLS: CRMLS_CDAR
- County: Riverside
- Zoning: 748020025
- View: Park/GreenbeltGolf CourseMountain(s)View
- Utilities: Cable Available
- Source: CRMLS_CDAR
This listing courtesy of Michael Horne , Compass
Monthly Payment
- Principal & Interest $
- Property Taxes $
- Home Insurance $
- VA Funding Fee $

 New - 2 days ago