38380 Crocus Lane, Palm Desert, CA 92211
- 3 beds |
- 3 baths |
- 1,673 sqft
 Condominium
  Built in 1989
  3,049sqft lot
 2 car garage
  $292/sqft
  Listed 1 month ago
Property Description
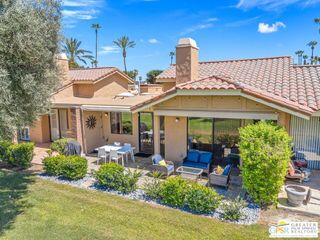
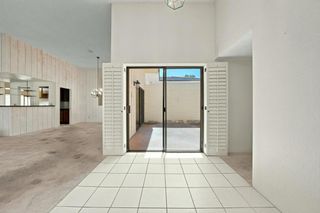
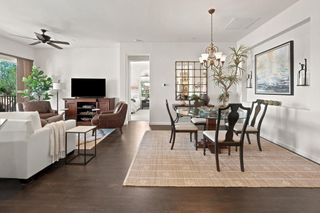
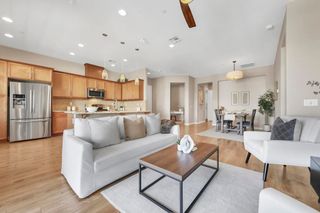
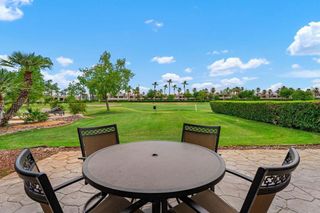
Price Reduced!!! Live the Resort Life Every Day in This Gorgeous Modified Mesquite Floor Plan!Welcome to your dream desert escape inside the gates of Palm Valley Country Club - the FUN Club! This beautifully upgraded condo offers the ideal blend of comfort, sophistication, and unbeatable views. Step into a stunning chef's kitchen featuring custom cabinetry, granite countertops, stainless steel appliances, and a large center island - perfect for entertaining. Warm pendant lighting and a skylight create a bright and welcoming atmosphere. A dedicated wine fridge adds a touch of luxury for your inner sommelier. The open-concept layout flows into a spacious dining area and a cozy living room with vaulted ceilings, a stone-accented fireplace, and a built-in wine bar - all overlooking the serene beauty of the outdoors. Enjoy panoramic lake views lined with swaying palm trees and the lush greens of not one, but TWO Ted Robinson championship golf courses. Your private patio is the perfect spot to sip your morning coffee or unwind at sunset.The primary suite features direct patio access and a spa-like bathroom with dual vanities, granite counters, and a frameless glass shower. Every detail has been thoughtfully curated for comfort and elegance. Whether you're searching for a full-time residence, weekend retreat, or income-generating rental, this one checks all the boxes.Palm Valley Country Club offers 46 pools and spas, 2 golf courses, a full gym, tennis, pickleball, and a social scene that lives up to its nickname - ''The FUN Club!''Don't miss this opportunity to own a piece of paradise!
- Listing Status:
- Active
- Date Added:
- June 2, 2026
- Data Last Updated:
- July 6, 2026 at 7:16AM
- Listing Office:
- Windermere Real Estate : (760) 200-1490
- Listing Agent:
- Brenda Devlin : (760) 408-8588
- MLS ID:
- 219148662DA

- General: CommunityHeatedIn Ground
- Style: Traditional
- Other Structures: Concrete
- Pool: CommunityIn Ground
- Parking: DrivewayGarageGarage Door OpenerOn StreetParking spaces: 6
- Roofing: Tile
- Windows: ScreensSkylight(s)
- General: Stucco1Slab
- HOA Amenities: ClubhouseControlled AccessFitness CenterGolf CourseMaintenance GroundsGame RoomHot WaterInsuranceLake or PondMeeting RoomManagementMeeting/Banquet/Party RoomOther CourtsPet RestrictionsRacquetballSaunaSecurityTennis Court(s)TrashCable TV875.0Monthly
- Originating MLS: CRMLS_CDAR
- County: Riverside
- Zoning: 626223057
- View: Golf CourseLakeMountain(s)View
- Fencing: None
- Utilities: Cable Available220 Volts in Kitchen220 Volts For Spa220 Volts
- Source: CRMLS_CDAR
This listing courtesy of Brenda Devlin , Windermere Real Estate
Monthly Payment
- Principal & Interest $
- Property Taxes $
- Home Insurance $
- VA Funding Fee $

 New - 3 days ago