39314 Blossom Circle, Palm Desert, CA 92211
- 4 beds |
- 3 baths |
- 2,512 sqft
 Single-Family Home
  Built in 1999
  9,583sqft lot
 2 car garage
  $258/sqft
  Listed 3 months ago
Property Description
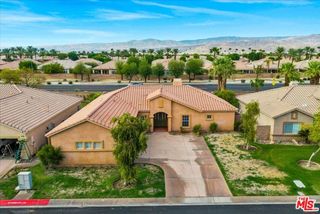
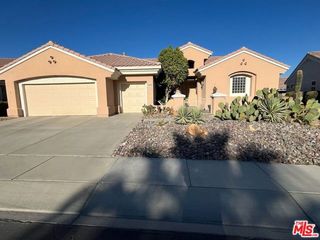
Big price improvement! One of the best values in Sun City Palm Desert priced to sell! Located on a quiet cul-de-sac in the gate-guarded community of Sun City Palm Desert, this expanded Monaco model offers exceptional space, privacy and resort-style living. Approximately 2,512 square feet, the home features 4 bedrooms and 3 baths, including three expanded guest suites that provide plenty of room for family and friends. One of the additional bedrooms features its own kitchenette and can easily be reconfigured to create a private exterior entrance, offering exceptional flexibility for guests, extended family or a caregiver. As you enter the home, the sparkling pool immediately takes center stage, creating a beautiful focal point and setting the tone for the indoor-outdoor lifestyle. Inside, 12-foot ceilings, beautiful mosaic tile details and an open floor plan create an inviting setting for comfortable everyday living and entertaining. The spacious kitchen features a large center island with breakfast bar, generous pantry and abundant cabinet space. The extended primary suite offers direct access to the backyard, a walk-in closet and an additional bonus closet for ample storage. Enjoy seamless indoor-outdoor living in the private backyard, complete with a pool and spa with a brand-new pump, built-in BBQ, Alumawood patio cover and flagstone patio ideal for relaxing or entertaining. Additional highlights include a large 2-car garage plus separate golf cart garage, new A/C unit, generous storage and a prime location within one of the desert's premier active adult communities.
- Listing Status:
- Active
- Date Added:
- June 10, 2026
- Data Last Updated:
- September 21, 2026 at 2:08AM
- Listing Office:
- Compass : 310-230-5478
- Listing Agent:
- John Zaffarano : 323-620-5559
- MLS ID:
- CL26836233
- General: Back YardOtherHeated
- Style: Mediterranean
- Pool: In Ground
- Parking: AttachedCoveredOtherGolf Cart GarageSide By SideParking spaces: 4
- Windows: Skylight(s)
- General: 1
- HOA Amenities: ClubhouseGolf CourseGatedTennis Court(s)OtherCable TVCable TVSecurity398.0Monthly
- County: Riverside
- Zoning: SP ZONE748270070
- View: None
- Water: Other
This listing courtesy of John Zaffarano , Compass
Monthly Payment
- Principal & Interest $
- Property Taxes $
- Home Insurance $
- VA Funding Fee $