39865 Sweetwater Drive, Palm Desert, CA 92211
- 3 beds |
- 3 baths |
- 2,348 sqft
 Single-Family Home
  Built in 1989
  6,970sqft lot
 2 car garage
  $314/sqft
  Listed 4 months ago
Property Description
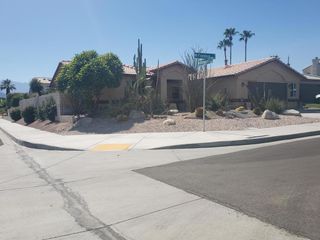
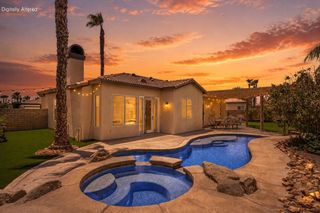
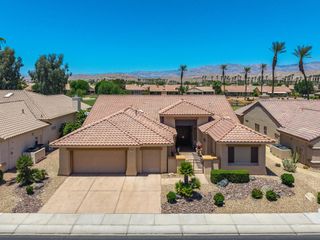
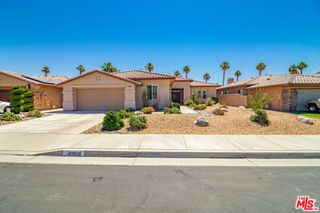
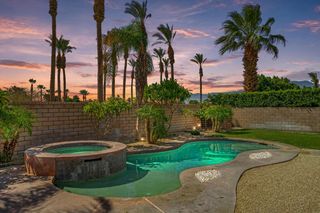
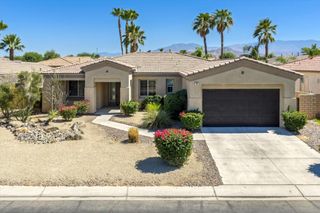
Live the golf-course lifestyle in the exclusive Avondale Golf Club, one of Palm Desert's most established private, guard-gated communities known for its championship 18-hole course, vibrant social calendar, dining, tennis, and timeless desert charm. This spacious 3-bed, 2.5-bath residence offers nearly 2,400 sq ft on a premium south-facing golf course lot with expansive fairway views and abundant natural light throughout. The flowing layout includes a sun room off the primary suite, ideal for a sitting area, office, or private retreat overlooking the greens. Outdoors, enjoy a pool and spa framed by mature landscaping and citrus trees, creating a serene desert setting with endless potential to design your own custom paradise. Whether you envision a refined refresh or a bold transformation, the setting and location provide an exceptional foundation. This trustee sale is an opportunity to secure a prime golf course property within one of Palm Desert's most sought-after private communities.
- Listing Status:
- Active
- Date Added:
- February 23, 2026
- Data Last Updated:
- July 6, 2026 at 11:18PM
- Listing Office:
- HomeSmart : (760) 844-7500
- Listing Agent:
- Stonegate West Real Estate ... : (760) 898-1244
- MLS ID:
- 219143644DA

- General: BarbecueIn GroundPrivate
- Style: Traditional
- Other Structures: EnclosedConcreteCovered
- Pool: In GroundPrivateWaterfall
- Parking: Direct AccessDrivewayGarageGarage Door OpenerGuestOn StreetParking spaces: 6
- Roofing: Slate
- Windows: DrapesScreensSkylight(s)Shutters
- General: Stucco1Slab
- HOA Amenities: ClubhouseFitness CenterGolf CourseMaintenance GroundsLake or PondManagementOther CourtsOtherSecurityTennis Court(s)552.0Monthly
- Originating MLS: CRMLS_CDAR
- School District: Desert Sands Unified
- County: Riverside
- Zoning: R-1626070011
- View: Golf CourseMountain(s)PoolView
- Fencing: Block
- Utilities: Cable Available
- Sewer: Septic Tank
- Source: CRMLS_CDAR
This listing courtesy of Stonegate West Real Estate ... , HomeSmart
Monthly Payment
- Principal & Interest $
- Property Taxes $
- Home Insurance $
- VA Funding Fee $

 New - 2 days ago