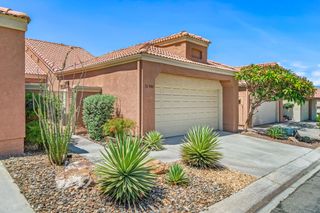
40271 Baltusrol Circle, Palm Desert, CA 92211
- 2 beds |
- 2 baths |
- 1,303 sqft
 Condominium
  Built in 1981
  2,614sqft lot
 2 car garage
  $326/sqft
  Listed 2 months ago
Property Description
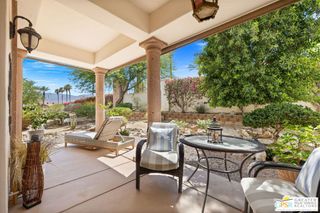
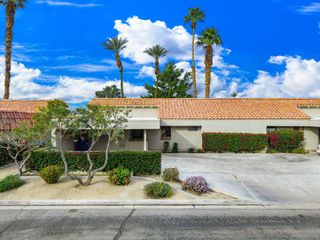
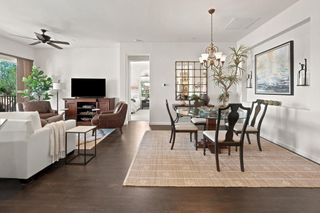
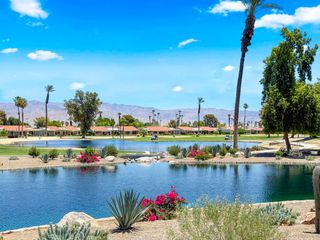
Located within the highly desirable Palm Desert Resort Country Club, this remodeled Vintage floor plan with highly sought after added den offers a blend of style, functionality, and location-perfectly positioned on a lush greenbelt with shade tree and clubhouse close. Enter through a welcoming entry door accented with glass block into a home featuring 18-inch tile laid on the diagonal throughout the main living areas. The completely remodeled, wide-open kitchen is designed for both everyday living and entertaining, showcasing a center island with seating, upgraded cabinetry with modern pulls, granite countertops, a pencil glass tile backsplash, and stainless-steel appliances. A light-filled pantry with a glass door adds both charm and practicality. The spacious great room features vaulted ceilings and a sliding glass door that opens to the rear patio, creating seamless indoor-outdoor living. The den, located just off the living area, includes a pocket door for privacy--ideal as a third bedroom, media room, or office--and also offers direct patio access. The primary suite is a relaxing retreat with newer carpet, a large closet with a lock-off owner's section, and a sliding glass door to the patio. The remodeled primary bathroom features updated cabinetry and a beautifully tiled walk-in shower. The thoughtfully designed floor plan places the guest bedroom on the opposite side of the home from the primary suite, offering excellent privacy for both owners and visitors. The guest bathroom has been updated with a tiled shower, granite countertops, updated cabinetry, and a solar tube for enhanced natural light. Additional highlights include convenient laundry access through the guest bedroom closet and a two-car garage with plenty of room for storage and epoxy flooring. Step outside to the rear patio, finished in natural stone tile set in French pattern with alumawood patio cover where you can relax and take in serene greenbelt views - an ideal setting for enjoying the desert lifestyle. Residents of Palm Desert Resort Country Club enjoy a lively, guard-gated community offering an 18-hole championship golf course (green fees apply), multiple pools and spas (most heated year-round), tennis and pickleball courts (membership fees apply),clubhouse dining, and a full calendar of social activities-making it ideal for full-time living, seasonal enjoyment, or short-term rental opportunities. Offered furnished (excluding TV & king mattress)and ready for finishing touches!
- Listing Status:
- Active
- Date Added:
- April 24, 2026
- Data Last Updated:
- July 6, 2026 at 9:16PM
- Listing Office:
- Compass : (760) 779-4495
- Listing Agent:
- Erinn Frisbie : (760) 406-3239
- MLS ID:
- 219146824DA

- General: CommunityIn Ground
- Pool: CommunityIn Ground
- Parking: GarageGarage Door OpenerParking spaces: 2
- General: 1
- HOA Amenities: ClubhouseControlled AccessMaintenance GroundsLake or PondManagementSecurityCable TV845.0Monthly
- Originating MLS: CRMLS_CDAR
- County: Riverside
- Zoning: 632171003
- Utilities: Cable Available
- Source: CRMLS_CDAR
This listing courtesy of Erinn Frisbie , Compass
Monthly Payment
- Principal & Interest $
- Property Taxes $
- Home Insurance $
- VA Funding Fee $

 New - 3 days ago