48635 Torrito Court, Palm Desert, CA 92260
- 3 beds |
- 3 baths |
- 1,745 sqft
 Condominium
  Built in 1983
  4,251sqft lot
 2 car garage
  $570/sqft
  Listed 8 days ago
Property Description
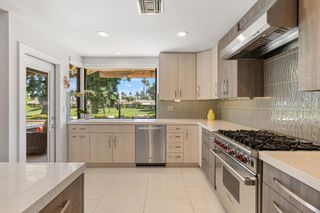
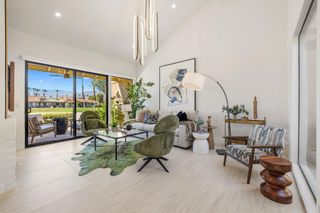
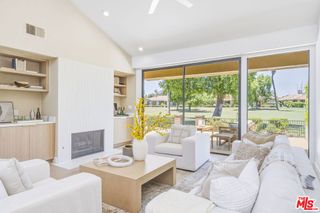
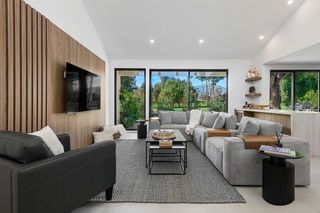
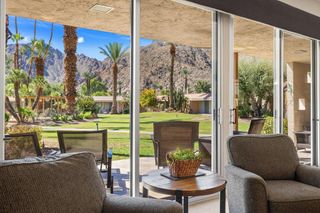
Stunning, expansive and extensively remodeled in 2023, this 3 bedroom residence in Ironwood Country Club, showcasing high-end modern finishes throughout, and where every detail was meticulously considered. The open great room is defined by porcelain tile flooring, a stone fireplace, and a dedicated wet bar complete with wine refrigeration. The kitchen features Sub-Zero and Wolf appliances, paired with custom cabinetry, and creating a refined space for both everyday use and entertaining. The third bedroom is currently used as a versatile den, offering flexible living options. Expansive glass sliders open to a covered patio overlooking the greenbelt with mature fruit trees and mountain views, creating a seamless indoor-outdoor connection, and desired privacy. Completing the property is a two-car garage with interlocking floor tiles and an EV charger. Some of the additional upgrades include new tankless water heater, new electric furnace & compressor, solar panels, Pelican water system, installed misters around patio, installed Bromic electric heater and fans on the back patio (please see the pdf attachment for a complete list of updates). More recent enhancements to complete this gem include a new paved driveway and hardscape, new front yard and rear patio landscaping and irrigation. Property is being offered 'unfurnished.' Although, some furnishings may be negotiable.
- Listing Status:
- Active
- Date Added:
- September 15, 2026
- Data Last Updated:
- September 22, 2026 at 7:18AM
- Listing Office:
- California Lifestyle Realty : (760) 564-1200
- Listing Agent:
- Gregory Gard : (310) 592-8200
- MLS ID:
- 219152741DA

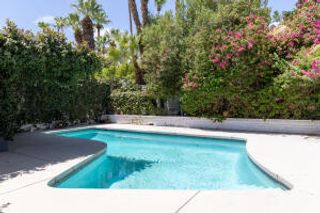
- General: CommunityIn Ground
- Other Structures: ConcreteCovered
- Pool: CommunityIn Ground
- Parking: DrivewayGarageGarage Door OpenerParking spaces: 4
- Roofing: FlatTile
- Windows: BlindsSkylight(s)
- General: Stucco1Slab
- HOA Amenities: Controlled AccessMaintenance GroundsManagementPet RestrictionsSecurityCable TV835.0Monthly
- Originating MLS: CRMLS_CDAR
- County: Riverside
- Zoning: 655150005
- View: Park/GreenbeltMountain(s)Peek-A-BooView
- Source: CRMLS_CDAR
This listing courtesy of Gregory Gard , California Lifestyle Realty
Monthly Payment
- Principal & Interest $
- Property Taxes $
- Home Insurance $
- VA Funding Fee $