505 Indian Ridge Drive, Palm Desert, CA 92211
- 3 beds |
- 4 baths |
- 3,082 sqft
 Single-Family Home
  Built in 1997
  9,583sqft lot
 2 car garage
  $406/sqft
  Listed 1 month ago
Property Description
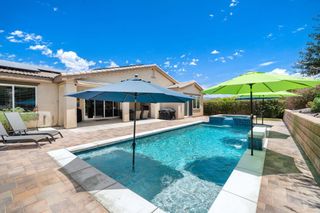
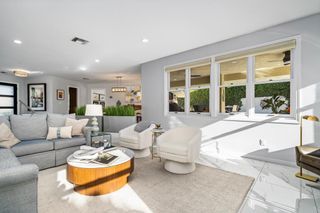
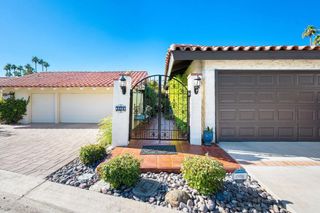
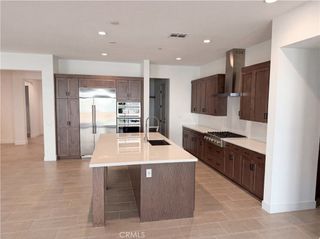
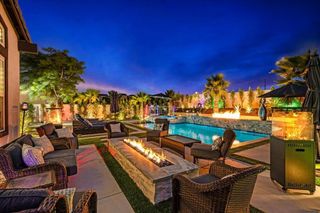
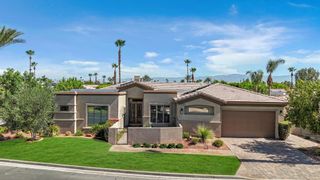
Rarely available former model home in Indian Ridge Country Club! This highly sought-after Ocotillo 1 offers stunning private west-facing mountain and golf course views overlooking Grove #1, plus an unbeatable location just moments from the Clubhouse and resort-style amenities. Club membership available immediately to Buyer with no wait (Golf membership available via waitlist - call us for details). Designed for effortless desert living and entertaining, the expansive patio features electric awnings, built-in BBQ with counter seating, and ample space to add a custom pool or spa. The open-concept floor plan seamlessly connects the living room, wet bar, kitchen, and breakfast nook -- all opening to the outdoor living spaces and showcasing breathtaking views. Freshly painted interior with highlights including tile and laminate flooring throughout, fireplace with custom built-ins, and a spacious wet bar ideal for entertaining. Thechef's kitchen is equipped with newer stainless appliances including Sub-Zero refrigerator, dual Thermador ovens and 5-burner gas cooktop, center island, large walk-in pantry, and breakfast bar seating. Bay windows brighten the breakfast nook with direct patio access. The private primary suite enjoys golf course and mountain views, patio access, dual walk-in closets, and a spacious ensuite bath with dual vanities, soaking tub, shower, and granite counters. Two additional ensuite guest bedrooms are thoughtfully separated for maximum privacy.Additional features include attached 2-car garage plus dedicated golf cart garage. Home is Unfurnished. Indian Ridge CC features two Arnold Palmer Signature golf courses, tennis/pickleball facilities, fitness center, full-service spa, 2 restaurants, 38 community pools/spas & active social calendar. Come and join the fun! (NOTE: Some of the photos have been Virtually Staged to show furnishings in the home).
- Listing Status:
- Pending
- Date Added:
- May 22, 2026
- Data Last Updated:
- July 6, 2026 at 7:16AM
- Listing Office:
- The Agency : (760) 965-4200
- Listing Agent:
- Jennifer Drummond : (760) 668-7541
- MLS ID:
- 219148253DA

- General: Wet BarBreakfast BarBuilt-in FeaturesBreakfast AreaSeparate/Formal Dining RoomHigh CeilingsAll Bedrooms DownPrimary SuiteUtility RoomWalk-In PantryWalk-In Closet(s)
- Appliances: DishwasherGas CooktopMicrowaveRefrigerator
- Laundry: Laundry Room
- Flooring: LaminateTile
- A/C: Central Air
- Heating: Fireplace(s)Natural Gas
- Fireplace: GasGreat RoomFireplace
- General: BarbecueCommunityIn Ground
- Other Structures: Covered
- Pool: CommunityIn Ground
- Parking: Direct AccessDrivewayGarageGolf Cart GarageParking spaces: 2
- Roofing: Tile
- Windows: Blinds
- General: 1
- HOA Amenities: ClubhouseControlled AccessFitness CenterGolf CourseOther CourtsSecurityTennis Court(s)TrashCable TV619.0Monthly
- Originating MLS: CRMLS_CDAR
- County: Riverside
- Zoning: 632590018
- View: Golf CourseMountain(s)PanoramicView
- Fencing: BlockStucco Wall
- Utilities: Cable Available
- Source: CRMLS_CDAR
This listing courtesy of Jennifer Drummond , The Agency
Monthly Payment
- Principal & Interest $
- Property Taxes $
- Home Insurance $
- VA Funding Fee $