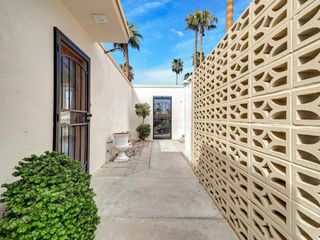
72879 Arboleda Drive, Palm Desert, CA 92260
- 3 beds |
- 2 baths |
- 1,079 sqft
 Single-Family Home
  Built in 1956
  0.33acre lot
 1 car garage
  $564/sqft
  Listed 1 month ago
Property Description
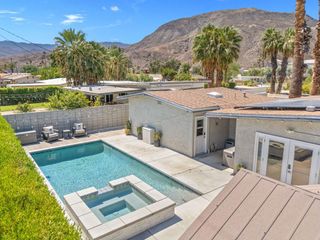
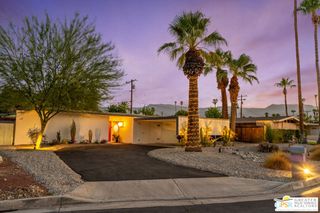
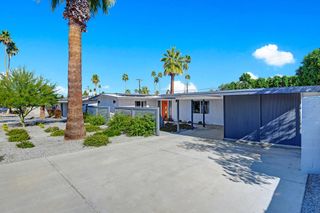
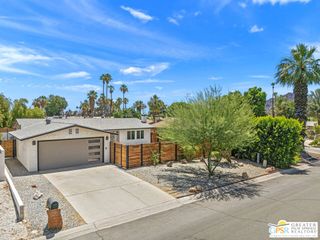
Rare opportunity to own a beautifully updated Palm Desert home on an expansive 14,375 sq. ft. lot with mountain views, approximately 1,707 square feet of versatile living space, a detached climate-controlled bonus room that expands the home's living space, and plenty of room to add a pool. The remodeled kitchen features quartz countertops, custom cabinetry, a farmhouse sink, and opens to spacious dining and living areas, creating an inviting layout for everyday living and entertaining. Both bathrooms have been tastefully remodeled with custom tile showers and modern finishes, while three comfortable bedrooms provide space for family and guests. The detached, climate-controlled bonus room offers exceptional flexibility and is finished with luxury vinyl flooring, recessed lighting, a mini-split HVAC system, and French doors opening to the backyard. Whether you're looking for a home office, media room, game room, fitness studio, hobby space, or guest overflow, this versatile room expands the possibilities of the home while one garage bay remains available for parking or storage. Outside, the oversized backyard is a true desert retreat featuring lush lawn, mature palm and fruit trees, a covered patio with outdoor bar, fire pit, and abundant space for entertaining, relaxing, or creating your dream backyard with plenty of room to add a pool. Additional highlights include solar, generous parking, including RV parking and a prime Palm Desert location just minutes from El Paseo, world-class golf, colleges, dining, shopping, and hiking trails.
- Listing Status:
- Active
- Date Added:
- July 27, 2026
- Data Last Updated:
- September 21, 2026 at 2:17AM
- Listing Office:
- Equity Union : (760) 621-0395
- Listing Agent:
- Beth Feist : (760) 272-5712
- MLS ID:
- 219150748DA

- Other Structures: ConcreteCovered
- Parking: Circular DrivewayDrivewayParking spaces: 5
- General: 1
- Originating MLS: CRMLS_CDAR
- County: Riverside
- Zoning: 640073009
- View: Mountain(s)View
- Source: CRMLS_CDAR
- Exclusions: glass door on patio that folds down to table
This listing courtesy of Beth Feist , Equity Union
Monthly Payment
- Principal & Interest $
- Property Taxes $
- Home Insurance $
- VA Funding Fee $