73062 Helen Moody Lane, Palm Desert, CA 92260
- 3 beds |
- 2 baths |
- 1,170 sqft
 Condominium
  Built in 1975
  871sqft lot
 —— car garage
  $291/sqft
  Listed 1 month ago
Property Description
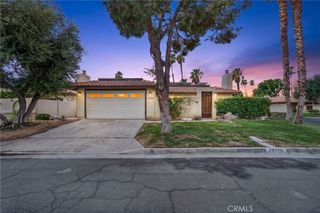
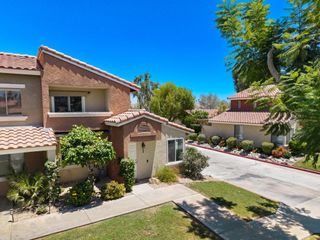
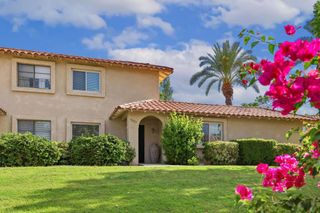
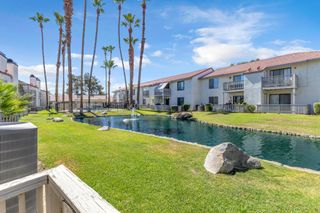
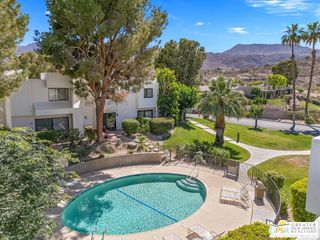
Located in the highly desirable Deep Canyon Tennis Club, this charming 3-bed, 2-bath home offers an exceptional blend of comfort, convenience, and resort-style living in beautiful South Palm Desert. With approximately 1,170 sq. ft. of living space and built in 1975, the home has been thoughtfully refreshed with new interior paint, new blinds throughout, and an AC unit only a couple of years old, ensuring move-in-ready ease. Deep Canyon Tennis Club is known for its outstanding amenities, offering a lifestyle that feels like a private resort. Residents enjoy 12 tennis courts, 6 pickleball courts, 12 sparkling swimming pools, a clubhouse, fitness room, library, and expansive green belts that create a serene and beautifully maintained environment. The location is truly unbeatable. Nestled in South Palm Desert, the community is just minutes from scenic hiking trails and outdoor recreation. Situated along Monterey Avenue, the home provides quick access to Highway 74, making trips toward San Diego more direct and convenient. Best of all, the property is within walking distance to El Paseo, where premier shopping, dining, and entertainment await. This is a wonderful opportunity to enjoy an active, amenity-rich lifestyle in one of Palm Desert's most sought-after communities. Call for a private showing before it's too late!
- Listing Status:
- Active
- Date Added:
- May 15, 2026
- Data Last Updated:
- July 6, 2026 at 12:16PM
- Listing Office:
- Re/Max Desert Properties : (760) 203-1133
- Listing Agent:
- Raquel Davalos : (760) 203-1133
- MLS ID:
- 219147938DA

- General: CommunityGuniteHeatedIn Ground
- Pool: CommunityGuniteIn Ground
- Parking: Attached CarportCoveredParking spaces: 4
- Roofing: Tile
- Windows: Blinds
- General: 2
- HOA Amenities: ClubhouseBarbecuePet Restrictions740.0Monthly
- Originating MLS: CRMLS_CDAR
- School District: Desert Sands Unified
- County: Riverside
- Zoning: 630181048
- View: Mountain(s)ValleyView
- Fencing: BlockStucco Wall
- Utilities: Cable Available
- Source: CRMLS_CDAR
This listing courtesy of Raquel Davalos , Re/Max Desert Properties
Monthly Payment
- Principal & Interest $
- Property Taxes $
- Home Insurance $
- VA Funding Fee $

 New - 3 days ago