73062 Monterra Circle South Circle S, Palm Desert, CA 92260
- 3 beds |
- 5 baths |
- 3,225 sqft
 Single-Family Home
  Built in 1989
  13sqft lot
 3 car garage
  $495/sqft
  Listed 3 months ago
Property Description
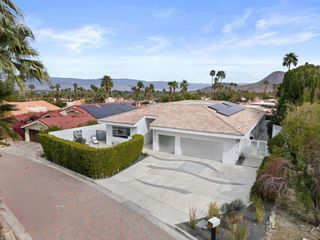
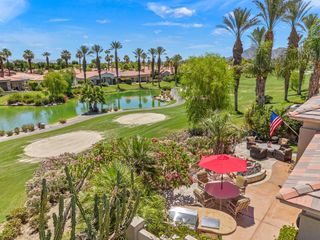
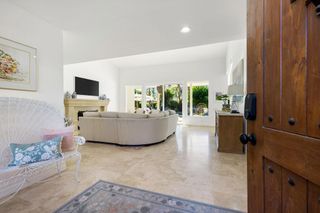
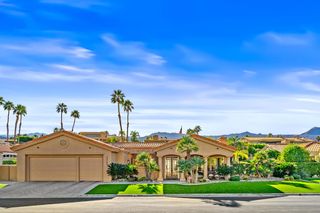
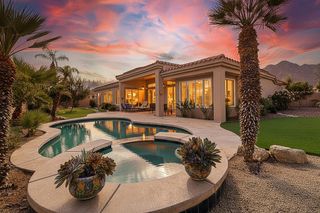
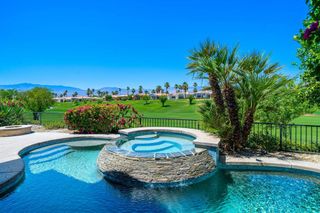
HUGE PRICE REDUCTION on this Luxury home in the gated community of Monterra in South Palm Desert.Perched on a premier elevated lot in Monterra, this exceptional luxury residence captures breathtaking down-valley vistas, unforgettable sunrises and sunsets, and sparkling starlit desert evenings. Designed for both elegant entertaining and relaxed resort-style living, this 3-bedroom + office, 4.5-bath home seamlessly blends sophistication with comfort.Inside, Italian travertine flooring, custom-crafted woodwork, and expansive walls of glass create an atmosphere of timeless elegance. The beautifully remodeled chef's kitchen is appointed with premium Dacor appliances and a Miele dishwasher, flowing effortlessly into generous indoor and outdoor gathering spaces.Retreat to the luxurious primary suite featuring a fireplace, spa-inspired bath, and direct access to the pool and spa--your own private sanctuary. Expansive sliding doors open to an extraordinary outdoor setting complete with a resort-style pool and spa, fire pit, lush landscaping, mature palms, magnolia trees, and dramatic natural boulders that create both beauty and tranquility.The private office with French doors opening to a serene courtyard offers an inspiring work-from-home setting. Additional features include a 2-car garage plus golf cart garage and a new water heater.Ideally located minutes from The Living Desert Zoo and Gardens and the renowned El Paseo Shopping District, where couture shopping, world-class art galleries, fine dining, and vibrant desert living await.A home designed to impress, entertain, and experience the very best of South Palm Desert living.
- Listing Status:
- Active
- Date Added:
- April 3, 2026
- Data Last Updated:
- July 6, 2026 at 12:19AM
- Listing Office:
- Coldwell Banker Realty : (760) 776-9898
- Listing Agent:
- Beverly Howard : (760) 333-6846
- MLS ID:
- 219145821DA

- General: HeatedIn GroundPrivate
- Other Structures: Covered
- Pool: Electric HeatIn GroundPebblePrivate
- Parking: DrivewayGarageGolf Cart GarageGarage Door OpenerOn StreetParking spaces: 5
- Roofing: Tile
- Windows: BlindsDrapesSkylight(s)
- General: 1
- HOA Amenities: Pet Restrictions375.0Monthly
- Originating MLS: CRMLS_CDAR
- County: Riverside
- Zoning: 6550300252
- View: City LightsMountain(s)PanoramicPoolValleyView
- Utilities: Cable Available220 Volts in Laundry
- Source: CRMLS_CDAR
- Exclusions: Chandelier in dining roompowder room light fixture and the ornate hardware fixtures in primary bath are excluded.
This listing courtesy of Beverly Howard , Coldwell Banker Realty
Monthly Payment
- Principal & Interest $
- Property Taxes $
- Home Insurance $
- VA Funding Fee $