73422 Irontree, Palm Desert, CA 92260
- 2 beds |
- 3 baths |
- 1,502 sqft
 Condominium
  Built in 1982
  —— sqft lot
  2 car garage
  $332/sqft
  Listed 2 months ago
Property Description
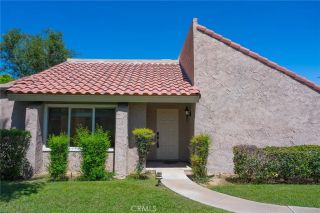
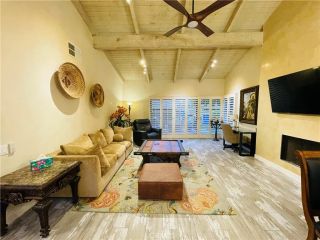
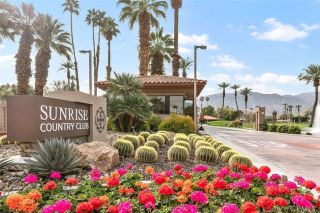
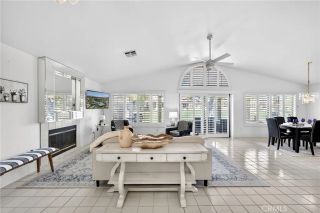
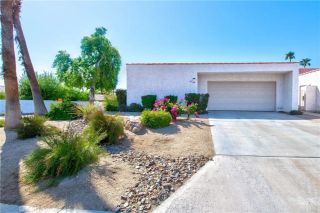
Enjoy the finest of desert living in the stunning golf community of Ironwood. Situated among sweeping views of the surrounding Santa Rosa and San Jacinto Mountains this open concept two bedroom home offers the desert lifestyle for full or part-time valley living. Entering through a private courtyard with your own personal spa and BBQ area, the downstairs features an upgraded kitchen with stainless appliances and recessed lighting opening to a spacious living and dining area. Upstairs are two oversized bedrooms each with en-suite bathrooms and mountain views. A unique feature of this home is an additional enclosed upstairs office/den retreat with mountain views which can be used as a third bedroom. All 3 upstairs rooms have direct access to outdoor balconies where you can enjoy your morning coffee or evening glass of wine while taking in the serenity of the surrounding desert and mountain landscape. The 2 car garage provides direct access into your home with new garage door and opener and epoxy floor. The community of Ironwood is recognized as one of the most desirable properties in the entire Coachella Valley with landscaped grounds, tennis courts and a membership opportunity to play the famous Ironwood golf courses. Located in the foothills in Southern Palm Desert you enjoy convenient access to the nearby Living Desert and the restaurants and shops of El Paseo.
- Listing Status:
- Active
- Date Added:
- July 21, 2026
- Data Last Updated:
- September 21, 2026 at 4:13AM
- Listing Office:
- LPT Realty, Inc : 877-366-2213
- Listing Agent:
- Janet Callaway : 951-852-6266
- MLS ID:
- SW26159347
- General: GuniteHeatedPrivatePrivate Below Ground
- Pool: AssociationBelow GroundCommunity/Common
- Parking: Direct Garage AccessGarage - Single DoorParking spaces: 2
- Roofing: Tile/Clay
- General: 2
- HOA Amenities: Call for RulesGuardPet Rules875.0Monthly
- Originating MLS: California Regional MLS
- County: Riverside
- Zoning: 655340011
- View: Mountains/HillsNeighborhood
- Fencing: Wood
- Utilities: Electricity ConnectedNatural Gas ConnectedSewer ConnectedWater Connected
- Water: Public
- Sewer: Private Sewer
- Source: California Regional MLS
This listing courtesy of Janet Callaway , LPT Realty, Inc
Monthly Payment
- Principal & Interest $
- Property Taxes $
- Home Insurance $
- VA Funding Fee $

 New - 2 days ago