73450 Country Club Drive 261, Palm Desert, CA 92260
- 2 beds |
- 2 baths |
- 1,728 sqft
 Manufactured Home
  Built in 1986
  —— sqft lot
  —— car garage
  $139/sqft
  Listed 25 days ago
Property Description
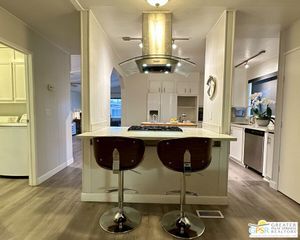
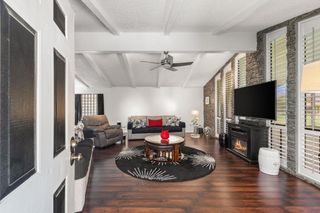
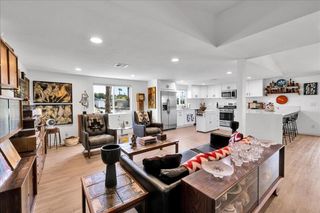
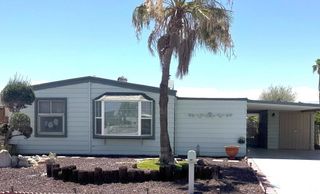
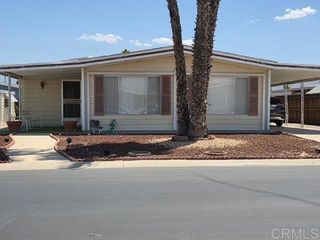
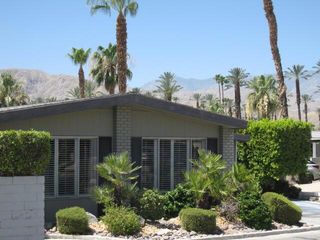
This beautifully updated, absolutely immaculate, golf course home in Suncrest Country Club is move-in ready! With two bedrooms, two bathrooms and over 1,728 square feet of living space, it features a great room with vaulted ceilings, updated kitchen with contemporary appliances, island & breakfast room, a formal dining room with built-ins, an office area, a laundry room with washer & dryer, a spacious guest bedroom, and a large primary bedroom with en-suite bathroom & walk-in closet. The covered lanai, with it's sweeping golf course views, supports year-round, outdoor living. This one is functional, updated and beautiful. You'll appreciate the covered carport, storage shed, drywalled walls, luxury vinyl plank flooring & carpet throughout, dual pane windows, custom plantation shutters, supplemental on-demand water heater under the kitchen sink, updated front door with sidelight, new roof (in 2022), and a BRAND NEW HVAC. This home even comes with a golf cart (with charger, cover & a new lithium battery)! In addition to the nine hole golf course, community amenities also include three swimming pools & spas, eight pickle-ball courts, a tennis court, putting green, a clubhouse with a billiards room & library, and a dog park. Schedule your tour today! (NOTE: Suncrest Country Club is a 55+ community. Monthly lot rent is $1,100. There is no additional HOA fee.)
- Listing Status:
- Pending
- Date Added:
- June 11, 2026
- Data Last Updated:
- July 6, 2026 at 6:16AM
- Listing Office:
- Housing Solutions Realty : 323-573-0705
- Listing Agent:
- Larry LaFond : 818-679-0298
- MLS ID:
- 26845545

- General: Breakfast BarCeiling Fan(s)Cathedral Ceiling(s)Open FloorplanUtility RoomWalk-In Closet(s)
- Appliances: BarbecueDishwasherDisposalMicrowaveRefrigeratorDryer
- Laundry: InsideLaundry Room
- Flooring: CarpetLaminate
- A/C: Central Air
- Heating: CentralNatural Gas
- Fireplace: None
- General: Shed(s)Community
- Other Structures: Shed(s)Covered
- Pool: CommunityAssociation
- Parking: Attached CarportParking spaces: 2
- Windows: Double Pane WindowsPlantation Shutters
- General: 1Pillar/Post/Pier
- HOA Amenities: Billiard RoomClubhouseSport CourtGame RoomPoolSpa/Hot Tub0.0
- Originating MLS: CRMLS_CL
- County: Riverside
- Zoning: 009708599
- View: Golf CourseMountain(s)View
- Sewer: Other
- Source: CRMLS_CL
This listing courtesy of Larry LaFond , Housing Solutions Realty
Monthly Payment
- Principal & Interest $
- Property Taxes $
- Home Insurance $
- VA Funding Fee $