74361 Erin Street, Palm Desert, CA 92260
- 4 beds |
- 2 baths |
- 1,300 sqft
 Single-Family Home
  Built in 1971
  10,454sqft lot
 2 car garage
  $430/sqft
  Listed 1 month ago
Property Description
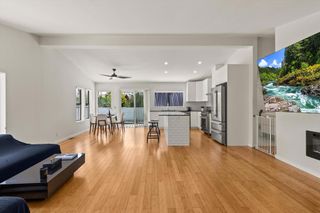
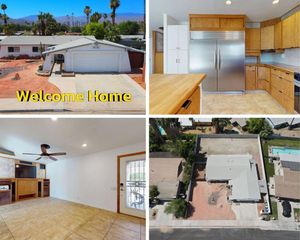
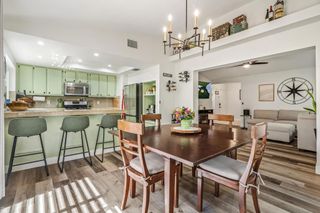
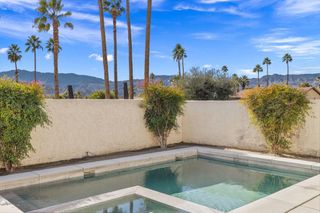
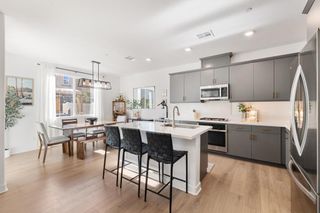
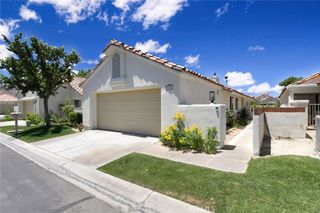
Situated in the heart of Palm Desert, this 4-bedroom, 2-bath single-story pool home puts you within walking distance of Palm Desert High School, minutes from El Paseo, the Shops at Palm Desert, dining, golf, and everything this city has to offer. Location is the headline here -- and it delivers.The home itself has good bones and honest character. Vaulted ceilings and wood floors give the living room an open, airy feel anchored by a fireplace that makes the space feel grounded. The layout flows naturally from living to dining to kitchen -- white cabinetry, ample storage, stainless dishwasher and gas range. Nothing pretentious, just functional and ready for your vision.The sunroom bonus room is a genuine surprise -- a large enclosed space with slider to the backyard and pool views that blurs the line between inside and out. It's the kind of room that becomes whatever you need it to be.The primary bedroom offers private slider access to the backyard, a dual sink vanity, and a walk-in shower. Three additional bedrooms share a full hall bath -- a floor plan that gives everyone their own space.Out back, the in-ground pool is the anchor -- surrounded by a pergola-covered patio, a grassy area, and side yard space that makes the property feel larger than its footprint. Mountain views frame the backdrop, giving the outdoor space a sense of openness that's hard to put a price on. A leased solar system keeps energy costs in check year-round.This is a home that needs someone ready to bring it fully to life. The location will reward every dollar you put into it.
- Listing Status:
- Active
- Date Added:
- May 27, 2026
- Data Last Updated:
- July 6, 2026 at 7:16AM
- Listing Office:
- Epique Realty : (888) 893-3537
- Listing Agent:
- Stephen Powell : (760) 861-3735
- MLS ID:
- 219148427DA

- Style: Ranch
- Pool: In Ground
- Parking: DrivewayGarageGarage Door OpenerOn StreetParking spaces: 4
- Roofing: Composition
- Windows: Blinds
- General: Stucco1Slab
- Originating MLS: CRMLS_CDAR
- County: Riverside
- Zoning: 624210009
- View: Mountain(s)View
- Source: CRMLS_CDAR
This listing courtesy of Stephen Powell , Epique Realty
Monthly Payment
- Principal & Interest $
- Property Taxes $
- Home Insurance $
- VA Funding Fee $