75179 La Sierra Drive, Palm Desert, CA 92211
- 3 beds |
- 3 baths |
- 1,932 sqft
 Single-Family Home
  Built in 1988
  7,405sqft lot
 3 car garage
  $298/sqft
  Listed 3 months ago
Property Description
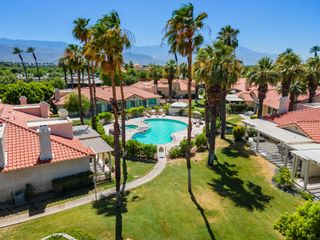
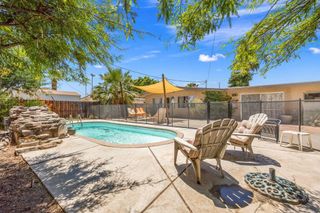
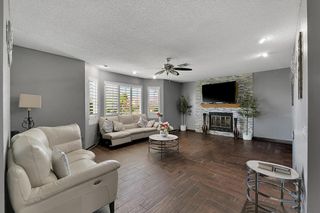
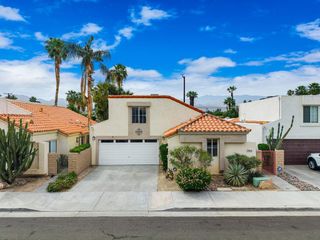
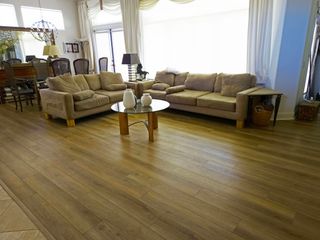
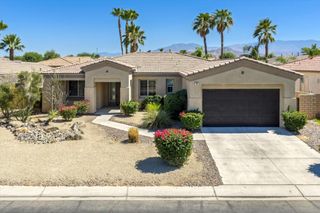
Welcome to this beautiful home nestled in a desirable gated community, offering both privacy and charm with low HOA dues of just $165 per month. Ideally located close to shopping and schools, this home combines convenience with a peaceful residential setting.LEASED SOLAR!This almost 2000 sq ft home features 3 bedrooms and 2.5 baths, thoughtfully designed for comfortable living and effortless entertaining. Step inside to find a light-filled living and dining room combination, along with a generous great room just off the kitchen--perfect for gathering with family and friends. Plantation shutters throughout add a touch of timeless elegance.This home has been professionally cleaned and the windows have been freshly washed, making it move-in ready while offering a fantastic opportunity to add your own updates and personal style.Enjoy seamless indoor-outdoor living with three sliding glass doors that open to your private backyard oasis, complete with a sparkling pool--ideal for relaxing or entertaining under the desert sun.The front yard is beautifully landscaped, and the Triple Car Garage provides plenty of space for vehicles, storage, or hobbies.Priced to reflect its potential, this inviting home offers comfort, value, and an exceptional location--don't miss your opportunity to make it your own.Seller did pass peacefully in his sleep in the property
- Listing Status:
- Active
- Date Added:
- May 19, 2026
- Data Last Updated:
- July 6, 2026 at 7:16AM
- Listing Office:
- Bennion Deville Homes : (760) 770-6801
- Listing Agent:
- Michele Mayer : (760) 835-5391
- MLS ID:
- 219147905DA

- General: In GroundPrivate
- Pool: In GroundPebblePrivate
- Parking: Direct AccessDrivewayGarageGarage Door OpenerParking spaces: 3
- Roofing: Tile
- Windows: Shutters
- General: Stucco1Permanent
- HOA Amenities: Controlled AccessPet Restrictions165.0Monthly
- Originating MLS: CRMLS_CDAR
- School District: Desert Sands Unified
- County: Riverside
- Zoning: 634130011
- View: Mountain(s)Peek-A-BooView
- Fencing: BlockStucco Wall
- Utilities: Cable Available
- Source: CRMLS_CDAR
This listing courtesy of Michele Mayer , Bennion Deville Homes
Monthly Payment
- Principal & Interest $
- Property Taxes $
- Home Insurance $
- VA Funding Fee $

 New - 2 days ago