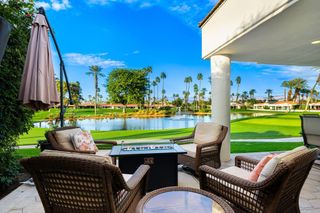
76 Sutton Place S, Palm Desert, CA 92211
- 4 beds |
- 2 baths |
- 1,970 sqft
 Single-Family Home
  Built in 1995
  8,712sqft lot
 2 car garage
  $406/sqft
  Listed 9 days ago
Property Description
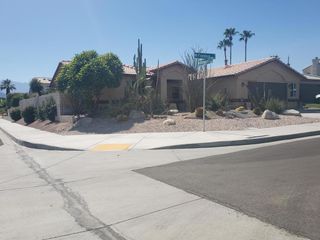
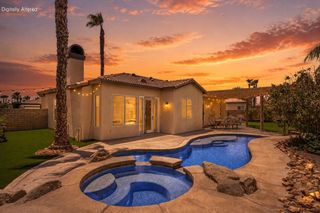
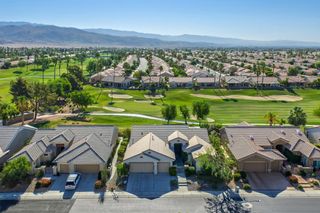
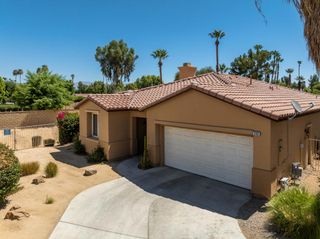
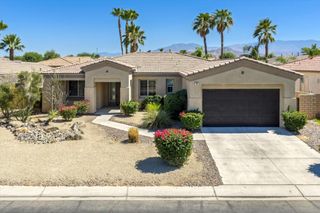
Welcome to this stunningly reimagined 4-bedroom, 2-bath residence where modern luxury meets effortless California living. Every inch of this FULLY REMODELED home has been thoughtfully upgraded with high-end finishes, designer touches, and timeless elegance. From the moment you walk in, you are greeted by gorgeous BRAND NEW flooring, NEW WINDOWS, fresh contemporary paint, and beautifully renovated bathrooms featuring NEW SHOWERS, NEW PLUMBING, NEW VANITIES, and NEW COUNTERTOPS, creating a warm yet sophisticated atmosphere throughout.At the heart of the home is a sleek, chef-inspired kitchen equipped with premium BRAND NEW ZLINE appliances, blending style and performance for the ultimate culinary experience. The spacious floor plan flows seamlessly into the outdoor oasis, where a NEWLY REFINISHED sparkling pool invites you to relax, entertain, and enjoy the desert lifestyle year-round.Additional upgrades include a brand-NEW HVAC system for optimal comfort and efficiency, making this home as functional as it is beautiful. With its impeccable renovations, spacious design, and resort-style backyard, this exceptional property offers the perfect combination of comfort, elegance, and modern living. This is more than just a rental -- it is a place to truly call home. Located within the highly regarded DESERT SANDS UNIFIED SCHOOL DISTRICT and conveniently close to George Washington Charter School, Colonel Mitchell Paige Middle School, and Palm Desert High School.
- Listing Status:
- Active
- Date Added:
- June 27, 2026
- Data Last Updated:
- July 6, 2026 at 7:16AM
- Listing Office:
- Compass : (760) 249-2120
- Listing Agent:
- Galina Tucker : (760) 609-9349
- MLS ID:
- 219149710DA

- General: CommunityGuniteHeatedIn GroundPrivate
- Pool: CommunityGuniteElectric HeatIn Ground
- Parking: DrivewayGarageGarage Door OpenerParking spaces: 8
- General: 1
- HOA Amenities: Controlled AccessManagement165.0Monthly
- Originating MLS: CRMLS_CDAR
- School District: Desert Sands Unified
- County: Riverside
- Zoning: 632410018
- View: Mountain(s)View
- Source: CRMLS_CDAR
This listing courtesy of Galina Tucker , Compass
Monthly Payment
- Principal & Interest $
- Property Taxes $
- Home Insurance $
- VA Funding Fee $

 New - 2 days ago