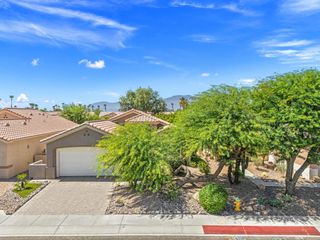
76333 Oxford Lane, Palm Desert, CA 92211
- 3 beds |
- 3 baths |
- 1,754 sqft
 Single-Family Home
  Built in 2023
  3,106sqft lot
 2 car garage
  $296/sqft
  Listed 20 days ago
Property Description
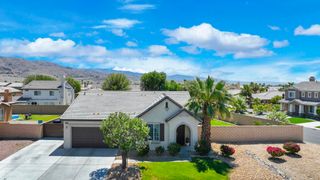
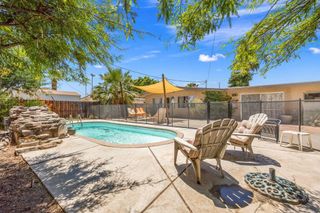
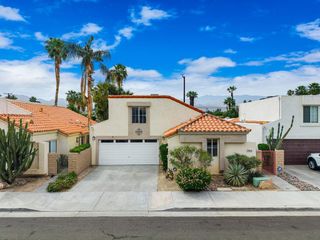
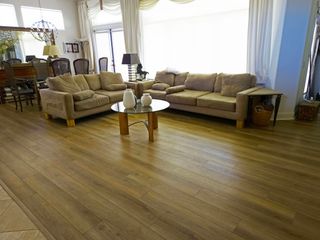
Beautifully maintained 3 bedroom, 3 bathroom home with a spacious loft, ideally located in one of Palm Desert's fastest growing communities. The open concept floor plan offers a bright and inviting living space, complemented by a large kitchen with ample cabinetry, generous counter space, and a center island perfect for everyday living and entertaining. Designed for outdoor living, the backyard features a generous patio perfect for dining and entertaining, surrounded by mature landscaping that enhances privacy and creates a tranquil atmosphere. This inviting outdoor space is ideal for relaxing and enjoying the Palm Desert lifestyle.Upstairs, the versatile loft provides additional living space that can be used as a media room, home office, playroom, or workout area. The spacious primary suite offers a peaceful retreat with an en suite bathroom featuring dual sinks, a walk in shower, and generous storage.The home is equipped with leased solar panels, helping reduce electricity costs. Additional features include a tankless water heater, modern HVAC system, recessed lighting, ceiling fans, and a garage already wired for 220V electric vehicle charging.Residents enjoy access to outstanding community amenities, including a pool, spa, dog park, and playground. This is an incredible opportunity to own a move in ready home in a convenient Palm Desert location close to shopping, dining, golf, and entertainment.
- Listing Status:
- Active
- Date Added:
- June 15, 2026
- Data Last Updated:
- July 6, 2026 at 3:16AM
- Listing Office:
- eXp Realty Of Southern California Inc : (888) 294-1415
- Listing Agent:
- Thomas Jordan : (760) 851-4158
- MLS ID:
- 219149245DA

- General: CommunityIn Ground
- Other Structures: Concrete
- Pool: CommunityIn Ground
- Parking: Direct AccessDrivewayGarageParking spaces: 4
- Windows: Blinds
- General: Stucco2Slab
- HOA Amenities: ClubhouseBarbecuePlayground170.0Monthly
- Originating MLS: CRMLS_CDAR
- County: Riverside
- Zoning: 694620045
- Source: CRMLS_CDAR
This listing courtesy of Thomas Jordan , eXp Realty Of Southern California Inc
Monthly Payment
- Principal & Interest $
- Property Taxes $
- Home Insurance $
- VA Funding Fee $

 New - 2 days ago