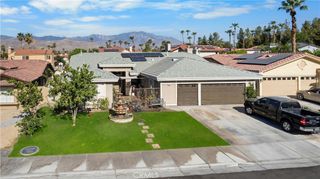
77540 Barons Circle, Palm Desert, CA 92211
- 4 beds |
- 4 baths |
- 2,900 sqft
 Single-Family Home
  Built in 1996
  8,276sqft lot
 2 car garage
  $297/sqft
  Listed 1 month ago
Property Description
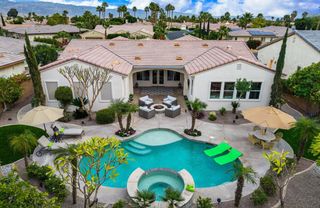
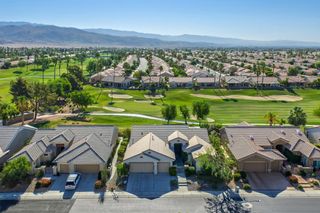
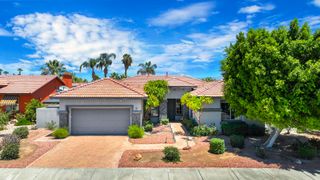
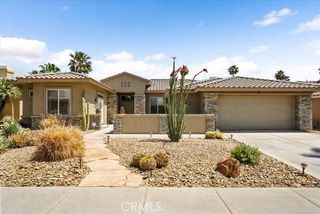
One-of-a-kind home located behind the prestigious gates of The Whitehawk Community. This stunning, fully remodeled home offers luxury desert living at its finest. Featuring 4 bedrooms including a detached casita, a custom office w/ built ins. Enter through a beautifully designed courtyard with stamped concrete, a flowing fountain, and custom beveled glass double door entry. Inside, you'll find gorgeous wood like tile flooring throughout, custom built-ins, decorative shiplap wall in the dining room, fireplace. The expansive chef's kitchen is truly the heart of the home, showcasing a massive 9' x 5' quartz center island, subway tile backsplash, faux wood beams on the ceiling, large pantry, tons of storage, stainless steel appliances, built-in microwave, double ovens, and custom pendant lighting over the island. The spacious primary suite features a beautifully remodeled spa-like bathroom with walk-in closet, dual vanities, separate soaking tub and shower, and wall-to-wall custom tile work. Step outside into an entertainer's dream backyard complete with a built-in BBQ kitchen, refrigerator, wine cooler, fire pit with built-in lounge seating, artificial turf, above-ground spa, and a beautiful pergola perfect for outdoor dining and relaxing. Additional upgrades include custom blinds throughout, newer high-efficiency Carrier 4-ton AC units, two evaporative coolers, 5-ton attic air handler, mini-split in the garage, Epoxy floors, water softener, solar and pristine landscaping. This beautifully maintained home showcases true pride of ownership and must be seen in person to appreciate all of its exceptional upgrades and details.
- Listing Status:
- Active
- Date Added:
- May 22, 2026
- Data Last Updated:
- July 6, 2026 at 1:16AM
- Listing Office:
- Coldwell Banker Realty : (760) 345-2527
- Listing Agent:
- Nicole Smith : (760) 296-0241
- MLS ID:
- 219148222DA

- General: Above GroundHeatedPrivate
- Other Structures: See Remarks
- Parking: Direct AccessDrivewayGarageGarage Door OpenerParking spaces: 4
- Roofing: Tile
- Windows: Blinds
- General: FlagstoneStucco1
- HOA Amenities: ManagementCable TV200.0Monthly
- Originating MLS: CRMLS_CDAR
- School District: Desert Sands Unified
- County: Riverside
- Zoning: 632370004
- View: Mountain(s)View
- Fencing: Block
- Source: CRMLS_CDAR
This listing courtesy of Nicole Smith , Coldwell Banker Realty
Monthly Payment
- Principal & Interest $
- Property Taxes $
- Home Insurance $
- VA Funding Fee $

 New - 3 days ago