77910 Michigan Drive Gb, Palm Desert, CA 92211
- 2 beds |
- 2 baths |
- 1,138 sqft
 Condominium
  Built in 1965
  1.59acre lot
 1 car garage
  $245/sqft
  Listed 2 months ago
Property Description
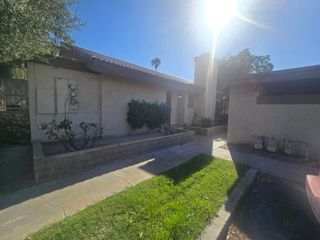
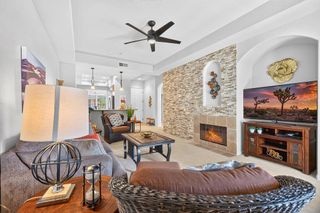
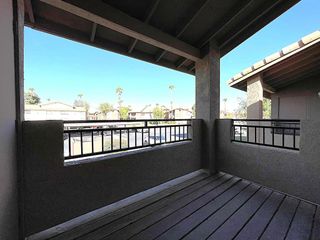
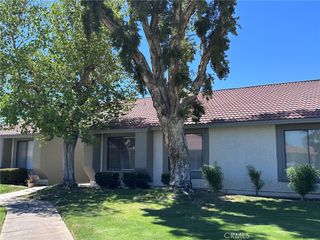
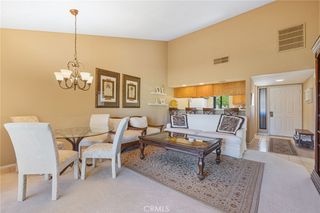
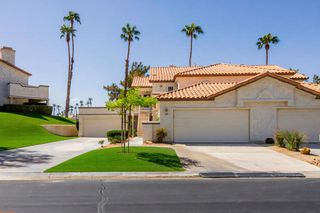
PRICE IMPROVED! Seller said make buyers happy and motivated, sell it!Welcome to a desirable and rarely available upstairs condo in Palm Desert Country Club -- a beautifully updated 2-bed, 2-bath home offering comfort, style, and an unbeatable location.This inviting unit features an open-concept living and dining area, a semi-new kitchen, and laminated wood-style flooring throughout. All interior walls have been freshly painted, both bathrooms were fully remodeled, and recessed lighting was added for a clean, modern feel. The closets have been thoughtfully resized for better functionality, and ceiling fans enhance airflow. A slider door leads to a spacious balcony perfect for relaxing or entertaining.Major system upgrades -- including a semi-new furnace/heater, air ducts, and AC unit -- were completed in 2024 and have been well maintained.Step outside to a large balcony patio showcasing spectacular mountain views. The home is ideally located across from the Community Clubhouse, which offers a recreation room, a large pool and spa, greenbelt park, playground, and a dedicated dog park.You'll love the convenience of being just steps from the Albertson's shopping center on Washington St. & 42nd Ave, and minutes from the Indian Wells Tennis Garden, Polo Grounds, and Palm Desert's renowned El Paseo dining and shopping district.With a very low HOA of only $265/month and a detached one-car garage, this property is an exceptional opportunity in one of the area's most accessible and desirable communities.Schedule your showing -- this beauty won't last!
- Listing Status:
- Active
- Date Added:
- July 18, 2026
- Data Last Updated:
- September 21, 2026 at 2:17AM
- Listing Office:
- Bennion Deville Homes : (760) 564-3161
- Listing Agent:
- Candida Garcia : (760) 902-8160
- MLS ID:
- 219150468DA

- General: CommunityHeatedIn Ground
- Pool: CommunityElectric HeatIn Ground
- Parking: CoveredCommunity StructureParking spaces: 2
- Windows: Screens
- General: 2
- HOA Amenities: ClubhouseGolf CourseMaintenance GroundsManagementPicnic AreaPlaygroundPet Restrictions265.0Monthly
- Originating MLS: CRMLS_CDAR
- County: Riverside
- Zoning: 009000817
- View: Mountain(s)View
- Utilities: Cable Available
- Source: CRMLS_CDAR
- Exclusions: All furniture and appliancesDecor items. Personal property.
This listing courtesy of Candida Garcia , Bennion Deville Homes
Monthly Payment
- Principal & Interest $
- Property Taxes $
- Home Insurance $
- VA Funding Fee $

 New - 3 days ago