78520 Rainswept Way, Palm Desert, CA 92211
- 2 beds |
- 2 baths |
- 2,142 sqft
 Single-Family Home
  Built in 2003
  6,970sqft lot
 2 car garage
  $252/sqft
  Listed 26 days ago
Property Description
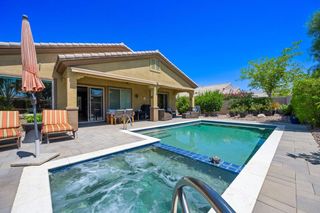
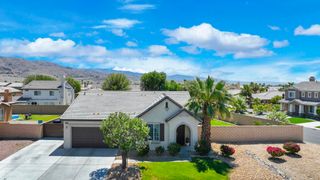
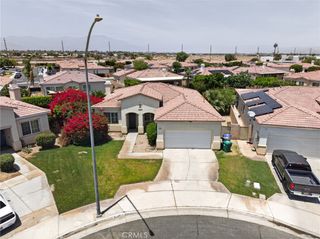
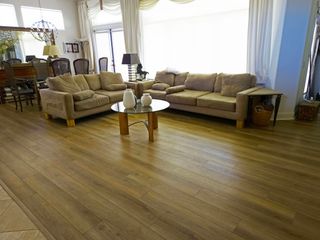
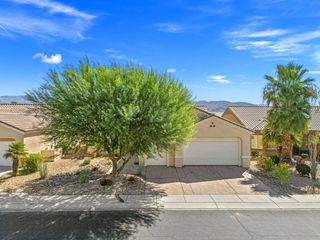
Located in the best 55+ community in the valley, this St. Croix is the most popular model, and this one has a gated courtyard with a patio for your morning coffee or afternoon chill. It has an open concept with 2 bedrooms, 2 bathrooms, plus a den and an additional hobby/flex room. It has a 2-car garage and a golf cart garage with a newer A/C system. The kitchen is open to the living room and dining room, and has a view of the large, beautiful northeast-facing backyard, with an extended patio, and a mountain view. It has granite counters, can lights, a gas range, an island, and an eating bar. The living room has a gas fireplace with a tile surround, bookshelves, and a fan/light combo. The dining room is being used as an entertainment room with the gorgeous grand piano and has lots of light and space. The large master bedroom is fabulous, and it has views of the lush, low-maintenance backyard. It has plantation shutters a large walk-in closet, and a lovely bathroom with a double vanity, private commode, and a walk-in shower. The guest bedroom is adjacent to the 2nd full bath, and is very warm and inviting. The den and the additional hobby rooms are the signature features of the St. Croix, and everyone loves them. It can be used as a second guest room, or converted into a 2nd master suite, or it can be enjoyed as an office/exercise area. The laundry room has upper cabinets, and the washer and dryer are included. The garage has cabinets and is very clean. The desert landscaping is beautiful and provides for a very pleasing curb appeal.
- Listing Status:
- Active
- Date Added:
- June 11, 2026
- Data Last Updated:
- July 6, 2026 at 4:16AM
- Listing Office:
- HomeSmart : (760) 844-7500
- Listing Agent:
- Sharon Dumas : (760) 567-1298
- MLS ID:
- 219149067DA

- Style: Mediterranean
- Other Structures: ConcreteCovered
- Parking: DrivewayGolf Cart GarageParking spaces: 5
- Roofing: Concrete
- Windows: Shutters
- General: Stucco1Slab
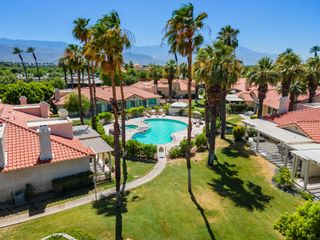
- HOA Amenities: Bocce CourtBilliard RoomClubhouseControlled AccessFitness CenterGolf CourseMaintenance GroundsGame RoomMeeting RoomManagementMeeting/Banquet/Party RoomOther CourtsPlaygroundPet RestrictionsRecreation RoomSecurityTennis Court(s)Cable TV398.0Monthly
- Originating MLS: CRMLS_CDAR
- County: Riverside
- Zoning: 752380003
- Fencing: Block
- Utilities: Cable Available
- Source: CRMLS_CDAR
- Exclusions: Staging. Seller will provide an exclusions list.
This listing courtesy of Sharon Dumas , HomeSmart
Monthly Payment
- Principal & Interest $
- Property Taxes $
- Home Insurance $
- VA Funding Fee $

 New - 3 days ago