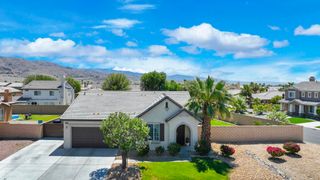
78530 Pleasant Drive, Palm Desert, CA 92211
- 2 beds |
- 2 baths |
- 1,836 sqft
 Single-Family Home
  Built in 1992
  7,405sqft lot
 2 car garage
  $288/sqft
  Listed 17 days ago
Property Description
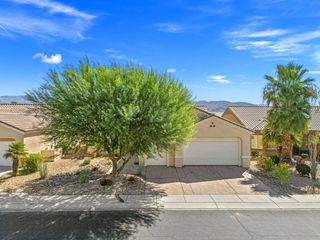
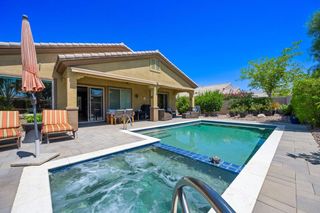
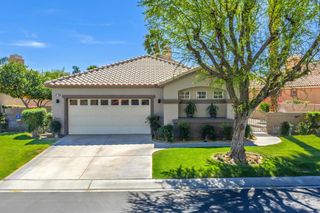
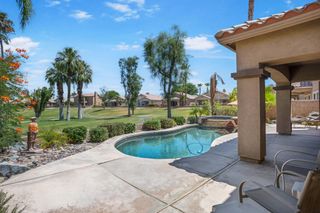
Sun City Palm Desert - Baccarat. Ideally located on a corner lot just a short distance from the Mountain View and Sunset View Clubhouses, this updated and upgraded Baccarat offers exceptional curb appeal and comfortable desert living. The exterior features decorative concrete hardscape, an updated paint scheme, leaded glass French doors, and lush desert landscaping. The north-facing rear yard provides a private outdoor retreat with an expanded decorative concrete patio, alumawood patio cover, and beautiful landscapoing. Inside, 24'' x 24'' tile flooring is used extensively throughout the home, with carpet reserved for the bedrooms. 10ft ceilings, transom windows, and plantation shutters create a bright, open atmosphere. The kitchen is well-equipped with stainless steel appliances, double wall ovens, a pantry, vorian countertops with tile backsplash, recessed lighting, and a breakfast bar. French doors from both the great room and family room open to the rear patio, seamlessly blending indoor and outdoor living. Electric fireplaces in the great room and dining area add warmth and ambiance. The spacious primary suite features a large walk-in closet with mirrored wardrobe doors. The remodeled primary bath includes an upgraded vanity with quartz countertops, updated sinks, fixtures, and mirrors, an oversized spa tub, a huge skylight, and a custom tile shower with floor-to-ceiling tile and a rimless glass enclosure. The guest bath has also been upgraded with a stall shower, glass enclosure, and updated fixtures. An office off the main hallway provides flexible space for work or hobbies. Additional upgrades include a Lennox air conditioning system installed in 2017. This is a beautifully maintained home that shows exceptionally well and is ready to enjoy.
- Listing Status:
- Active
- Date Added:
- June 20, 2026
- Data Last Updated:
- July 6, 2026 at 6:16AM
- Listing Office:
- Compass : (760) 779-4495
- Listing Agent:
- Michael Horne :
- MLS ID:
- 219149440DA

- Parking: GarageGarage Door OpenerSide By SideParking spaces: 2
- General: 1
- HOA Amenities: Bocce CourtBilliard RoomClubhouseControlled AccessFitness CenterGolf CourseMeeting/Banquet/Party RoomSecurityTennis Court(s)Cable TV422.0Monthly
- Originating MLS: CRMLS_CDAR
- County: Riverside
- Zoning: 748062053
- Fencing: BlockWrought Iron
- Utilities: Cable Available
- Source: CRMLS_CDAR
This listing courtesy of Michael Horne , Compass
Monthly Payment
- Principal & Interest $
- Property Taxes $
- Home Insurance $
- VA Funding Fee $

 New - 2 days ago