1111 E Palm Canyon Drive 350, Palm Springs, CA 92264
- 1 bed |
- 1 bath |
- 590 sqft
 Condominium
  Built in 1957
  —— sqft lot
  —— car garage
  $805/sqft
  Listed 3 months ago
Property Description
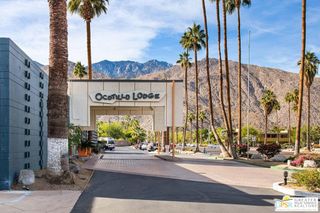
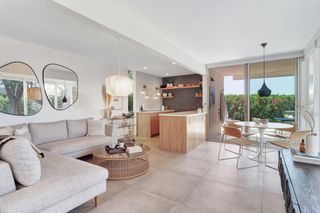
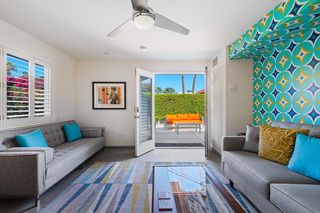
Experience the timeless allure of the legendary Ocotillo Lodge, one of Palm Springs' most iconic Mid-Century modern communities. Just steps from the spectacular resort-style pool, this rare Courtyard unit offers an exceptional blend of indoor-outdoor living, architectural significance, and the relaxed desert lifestyle that has made South Palm Springs one of the city's most desirable neighborhoods. Designed by renowned architect William Krisel, The Ocotillo Lodge is celebrated as a landmark of vintage Palm Springs design. Originally developed as one of the city's first luxury resort hotels, the historic property has been thoughtfully transformed into 127 condominium residences situated on approximately seven beautifully landscaped acres, centered around one of the largest residential pools in Palm Springs. Whether you're searching for the perfect weekend retreat, a seasonal escape, or your own piece of architectural history, this residence delivers the quintessential Palm Springs lifestyle: Sunshine, mountain views, resort-style amenities, and effortless indoor-outdoor living. Located within a historic district and recognized for its architectural significance, the property may offer potential historic preservation benefits, including possible Mills Act eligibility. Buyers should independently verify eligibility and any associated benefits with the appropriate local agencies. Offered fully furnished (with minor exclusions for artwork and select personal items), this home is ready to enjoy from day one.
- Listing Status:
- Active
- Date Added:
- April 7, 2026
- Data Last Updated:
- July 6, 2026 at 7:16AM
- Listing Office:
- Engel & Volkers Palm Desert : 760-453-0072
- Listing Agent:
- Roger Gendron : 760-537-5277
- MLS ID:
- 26677343PS

- General: Association
- Style: Mid-Century Modern
- Other Structures: ConcretePatioOpen
- Pool: CommunityFencedIn GroundAssociation
- Parking: DrivewayParking spaces: 1
- Roofing: Foam
- General: BlockConcrete1
- HOA Amenities: Billiard RoomClubhouseControlled AccessElectricityFire PitMaintenance GroundsHot WaterOutdoor Cooking AreaPicnic AreaPoolPet RestrictionsRecreation RoomSpa/Hot TubTrashCable TVUtilities836.11Monthly
- Originating MLS: CRMLS_CL
- County: Riverside
- Zoning: 511035092
- View: Mountain(s)View
- Fencing: Wood
- Source: CRMLS_CL
This listing courtesy of Roger Gendron , Engel & Volkers Palm Desert
Monthly Payment
- Principal & Interest $
- Property Taxes $
- Home Insurance $
- VA Funding Fee $