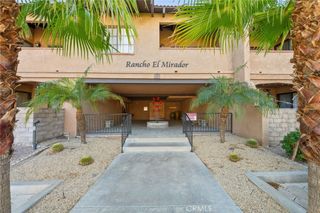
1150 E Palm Canyon Drive 40, Palm Springs, CA 92264
- 1 bed |
- 1 bath |
- 816 sqft
 Condominium
  Built in 1980
  —— sqft lot
  —— car garage
  $452/sqft
  Listed 2 months ago
Property Description
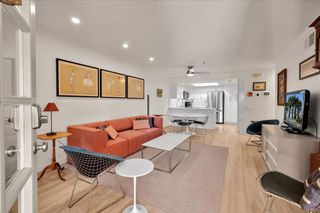
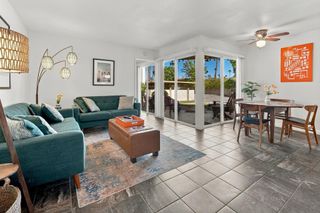
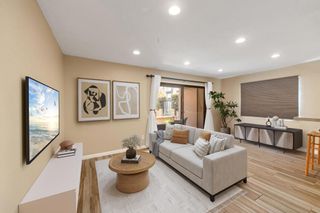
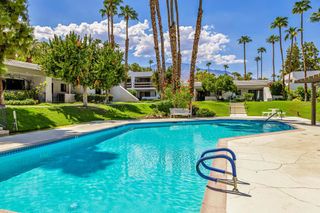
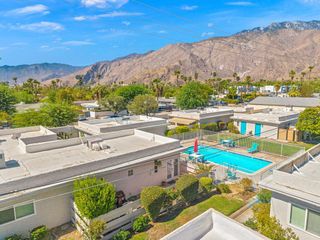
Rarely available upgraded and move-in ready ground floor unit in Rancho La Paz! Uniquely private and fully remodeled 1-bedroom plus office area features a highly versatile office niche, perfect for remote work or creative space. Step inside to find a bright, welcoming layout that blends effortless desert living with ultimate convenience. The kitchen features newer cabinets, stone counters with 2-foot backsplash, newer stainless appliances and windows. Multiple storage areas include a large closet with built-in organizers and mirrored wardrobe doors as well as a fully separate linen closet. The walk-in fully tiled shower sparkles and the no-maintenance concrete floors make this an easy property for full or part-time use. And just in time for the desert fall season-the back yard with turf, grapefruit tree and plantings is ready for your morning coffee in complete privacy. This well-maintained resort-style community leaves nothing to be desired, boasting gated entry, 3 sparkling pools, relaxing Jacuzzis, tennis and pickleball courts, a shaded dog run, and on-site EV chargers. Walk out the back gate and you are in the gorgeous tree-lined Deepwell neighborhood -- easy walking distance to shopping and dining at Smoke Tree Plaza. Best of all, your monthly HOA includes gated entry, backyard landscaping, water, trash and covered carport offering a true lock-and -leave lifestyle. Don't miss the opportunity to enjoy one of Palm Springs' most sought-after locations with added value of Fee Land.
- Listing Status:
- Active
- Date Added:
- July 10, 2026
- Data Last Updated:
- September 21, 2026 at 4:17AM
- Listing Office:
- Cherie Miller & Associates : 760-558-8800
- Listing Agent:
- Cindy High : 760-409-8089
- MLS ID:
- 26858333PS

- General: Community
- Style: Modern
- Pool: CommunityAssociation
- Parking: Detached CarportParking spaces: 1
- General: 1
- HOA Amenities: Maintenance GroundsPoolSpa/Hot TubTennis Court(s)Trash660.0Monthly
- Originating MLS: CRMLS_CL
- County: Riverside
- Zoning: R3508433040
- View: None
- Source: CRMLS_CL
This listing courtesy of Cindy High , Cherie Miller & Associates
Monthly Payment
- Principal & Interest $
- Property Taxes $
- Home Insurance $
- VA Funding Fee $