1338 S Camino Real, Palm Springs, CA 92264
- 2 beds |
- 2 baths |
- 1,039 sqft
 Condominium
  Built in 1973
  2,178sqft lot
 1 car garage
  $339/sqft
  Listed 2 months ago
Property Description
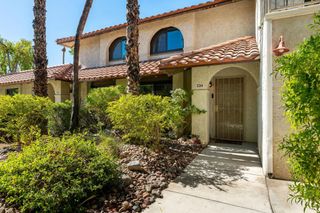
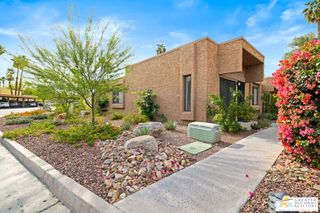
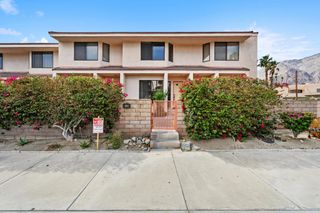
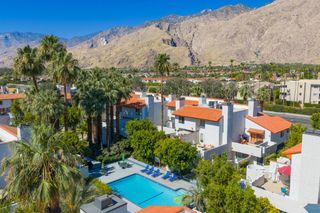
South Palm Springs living doesn't get more dialed in than this. Tucked into the sought-after Biltmore Phase 1 community, this well-kept ground-floor corner condo has been thoughtfully maintained and beautifully updated.The layout is single-level, spacious, and smart. A corner position means extra privacy and natural light, and the living room opens directly onto a private patio overlooking the greenbelt, a shaded spot that earns its keep year-round in the desert. The secondary bedroom features a custom built-in Murphy bed, making it as functional as it is flexible.The kitchen is outfitted with, a GE stainless steel gas convection range, and a Whirlpool four-door French door refrigerator. The refrigerator, GE microwave and GE dishwasher are stainless steel and were replaced in 2022-2023. An American Standard 4-ton HVAC system installed in 2024 to round out the mechanical upgrades, the kind of behind-the-scenes investments that matter most when you actually live somewhere full time.Additional updates include a Nest thermostat, new ceiling fans in both bedrooms, updated light fixtures in both bathrooms, a GE laundry unit, and an InSinkErator garbage disposal. There's also a private one-car garage with storage space. Community amenities include a pool, spa, outdoor kitchen, and tennis courts, all just steps from your front door.If you're looking for a move-in ready home in South Palm Springs with the upgrades already done, this one checks the boxes without the fuss.
- Listing Status:
- Active
- Date Added:
- April 13, 2026
- Data Last Updated:
- July 6, 2026 at 6:19PM
- Listing Office:
- Compass : (760) 350-9253
- Listing Agent:
- Glendon Nadeau : (805) 220-8097
- MLS ID:
- 219146292PS

- General: CommunityIn Ground
- Style: Mediterranean
- Pool: CommunityIn Ground
- Parking: AssignedCoveredGarageGarage Door OpenerParking spaces: 1
- Roofing: ClayFoam
- General: 2
- HOA Amenities: ManagementTennis Court(s)469.0Monthly
- Originating MLS: CRMLS_CDAR
- County: Riverside
- Zoning: 508490033
- View: Park/GreenbeltTrees/WoodsView
- Source: CRMLS_CDAR
This listing courtesy of Glendon Nadeau , Compass
Monthly Payment
- Principal & Interest $
- Property Taxes $
- Home Insurance $
- VA Funding Fee $

 New - 2 days ago