1550 S Camino Real 123, Palm Springs, CA 92264
- 2 beds |
- 2 baths |
- 889 sqft
 Condominium
  Built in 1974
  1,102sqft lot
 —— car garage
  $370/sqft
  Listed 19 days ago
Property Description
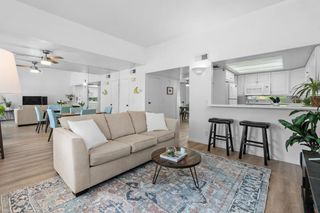
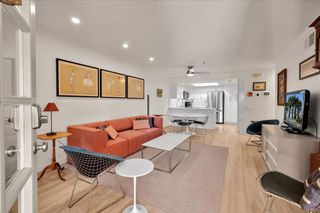
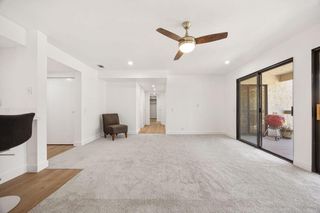
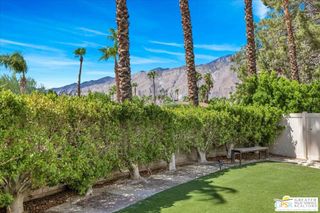
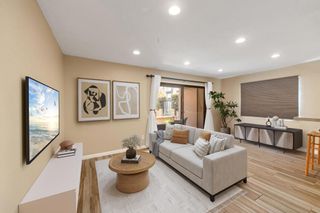
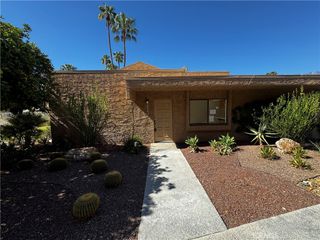
Currently the only unit available at the coveted Biltmore III, recently listed. Great Location-Palm Springs living at its best. Come tour this light and bright coveted Biltmore III condo featuring contemporary modern design and finishes throughout. Situated in one of the most ideal areas of Palm Springs. Step into this charming, fresh move in ready two-bedroom, two bath ground-floor bright corner unit in a secure building. Unit has an open floor plan concept with an adjacent outdoor lovely patio. Quartz counters with custom subway tiles in the kitchen with stainless steel appliances with a breakfast bar and dining area off kitchen. Contemporary unique tile flooring throughout W/ tasteful lights. Custom fabric vertical blinds. Considerably large bedrooms with ample closet space. with glass slider access to the patio. Nicely separated bedrooms. Main bedroom features a walk-in shower, guest bedroom has a walk-in closet and tub over shower, both bathrooms have quartz counters. Quite location in south Palm Springs CA, very close to the heartbeat of downtown. This is a resort like community with a large gated, pool and spa area with covered cabana area with BBQ's, bathrooms, lots of lounging areas around pool. This unit is very close to the pool. Biltmore III just blocks to nearby neighborhood coffee shops and restaurants. This high-demand, resort-like community is popular for winter getaways and seasonal or long-term rentals because of its excellent location. The unit was a very successful vacation rental. Sold with contemporary furnishings. Make this modern style gem yours.
- Listing Status:
- Active
- Date Added:
- September 1, 2026
- Data Last Updated:
- September 21, 2026 at 2:17AM
- Listing Office:
- HomeSmart : (760) 844-7500
- Listing Agent:
- Bill Fennessey : (949) 521-4047
- MLS ID:
- 219152084DA

- General: CommunityGuniteHeatedIn Ground
- Style: Traditional
- Other Structures: Covered
- Pool: CommunityGuniteElectric HeatTile
- Parking: AssignedDetached CarportGuestParking spaces: 1
- Roofing: Foam
- Windows: Blinds
- General: Stucco1Slab
- HOA Amenities: Controlled AccessGasMaintenance GroundsHot WaterManagementBarbecuePet RestrictionsTrashWaterSewer559.37Monthly
- Originating MLS: CRMLS_CDAR
- School District: Palm Springs Unified
- County: Riverside
- Zoning: 508513007
- Utilities: Cable Available
- Water: Private
- Source: CRMLS_CDAR
This listing courtesy of Bill Fennessey , HomeSmart
Monthly Payment
- Principal & Interest $
- Property Taxes $
- Home Insurance $
- VA Funding Fee $

 New - 2 days ago