2123 E Nicola Road E, Palm Springs, CA 92262
- 4 beds |
- 2 baths |
- 1,995 sqft
 Single-Family Home
  Built in 2002
  0.27acre lot
 2 car garage
  $419/sqft
  Listed 6 days ago
Property Description
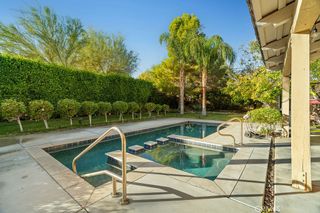
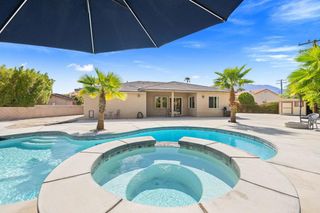
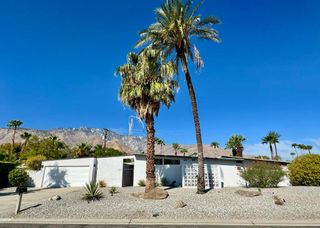
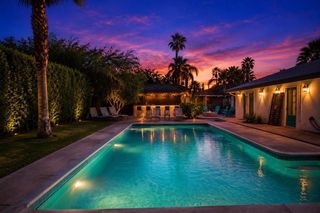
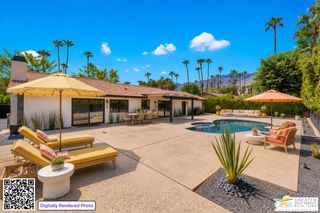
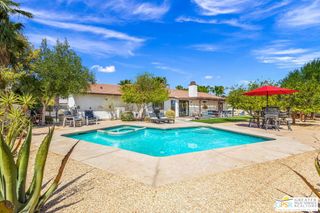
You are invited to a truly charming 4bd/2ba residence on a sizable corner lot in Palm Springs, where the outdoors takes center stage with a private pool, spa and fantastic mountain views beyond. Mature hedges and landscaping greet you as you enter, and once inside you find a large living area with high ceilings and updated fireplace and an adjacent dining room with front yard views, all unified by a neutral tile flooring throughout the home, partially replaced recessed lighting, and most recently, an entirely repainted interior. The kitchen features generous storage and counter space, appliances on the newer side, and convenient bar seating and breakfast dining with pool access. The primary bedroom suite, with direct access to a covered back patio, high ceilings, and an oversized ensuite bath stands apart. Three additional bedrooms enjoy new ceiling fans, with one room currently arranged as an office offering modern flexibility. Both bathrooms received all new shower tile, mirrors, and lighting. Other recent improvements include most notably 34 owned solar panels, HVAC and Pool Equipment from 2021, and more. This is an appealing opportunity at this price to enjoy the home and all its amenities today, or to personalize as you like over time. You Own the Land and No HOA.
- Listing Status:
- Active
- Date Added:
- September 14, 2026
- Data Last Updated:
- September 21, 2026 at 12:19AM
- Listing Office:
- Realty Trust : (760) 327-8000
- Listing Agent:
- Luca Volpe : (760) 808-3756
- MLS ID:
- 219152687PS

- General: GuniteHeatedIn GroundPrivate
- Style: Mediterranean
- Other Structures: ConcreteCovered
- Pool: GuniteElectric HeatIn GroundTile
- Parking: DrivewayGarageGarage Door OpenerParking spaces: 2
- Roofing: Tile
- Windows: Blinds
- General: Stucco1Slab
- Originating MLS: CRMLS_CDAR
- County: Riverside
- Zoning: 501293009
- View: DesertMountain(s)View
- Fencing: Block
- Utilities: Cable Available220 Volts in Laundry
- Source: CRMLS_CDAR
- Exclusions: Most furniture included per seller inventory.Primary bedroom furniture excluded.
This listing courtesy of Luca Volpe , Realty Trust
Monthly Payment
- Principal & Interest $
- Property Taxes $
- Home Insurance $
- VA Funding Fee $