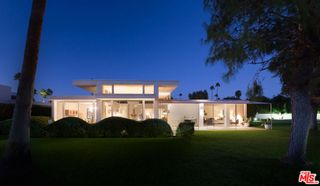
218 E Ocotillo Avenue, Palm Springs, CA 92264
- 4 beds |
- 3 baths |
- 2,554 sqft
 Single-Family Home
  Built in 1935
  9,583sqft lot
 2 car garage
  $664/sqft
  Listed 25 days ago
Property Description
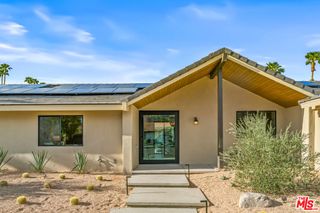
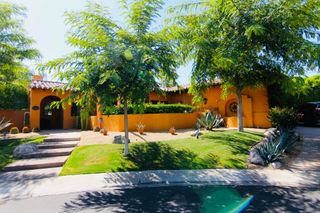
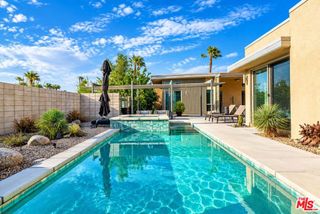
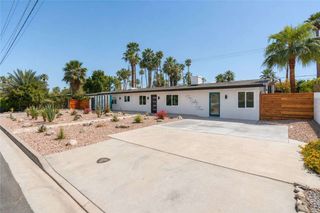
Experience modern luxury in this fully reimagined single-story home in the desirable Tahquitz River Estates. Situated on a generous 9,583 sq ft flat lot, this 4-bed, 3-bath, 2,554 sq ft residence was taken down to the studs, reconfigured with an open-concept layout, and rebuilt with full City permits, including all-new plumbing, electrical, insulation, drywall, HVAC, roof, windows, doors, flooring, fixtures, appliances, hardscaping, and landscaping. A sleek modern entry leads into an expansive living and dining area with oversized sliders showcasing stunning mountain views and true indoor/outdoor flow. The showpiece chef’s kitchen features a massive waterfall island, custom cabinetry, premium quartzite slab counters, full slab backsplash, stainless steel appliances, double ovens, a 6-burner range, wine/beverage storage, and designer lighting. The primary suite is a private retreat with vaulted ceilings, a modern fireplace, picture-window views, a walk-in closet, and a spa-caliber bathroom with an oversized glass shower, dual rain heads, skylight, floating vanity, and premium tilework. Three additional bedrooms offer exceptional versatility, including two en-suite rooms perfect for guests, multigenerational living, or home office needs. All bathrooms feature frameless glass showers, LED-lit mirrors, and floating vanities. The backyard delivers the ultimate Palm Springs resort experience with a newly renovated inground pool & spa, expansive patios, modern hardscaping, privacy walls, mature palms, and unobstructed desert hill and mountain vista views; ideal for entertaining or peaceful sunset evenings. Located in the coveted Tahquitz River Estates, this home offers quiet streets, lush palms, and unbeatable proximity to downtown. Just minutes from world-class dining, boutique shopping, art galleries, spa resorts, golf, and scenic hiking trails, the location blends serenity with convenience. Whether you seek a full-time residence, a weekend sanctuary, or a high-performing vacation rental, this property delivers the luxury, and lifestyle buyers want. Move-in ready, fully renovated, and impeccably designed. Tour this exceptional Palm Springs retreat today.
- Listing Status:
- Active
- Date Added:
- August 27, 2026
- Data Last Updated:
- September 21, 2026 at 4:17AM
- Listing Office:
- Cochran Real Estate Professionals Inc : 909-375-9027
- Listing Agent:
- Christopher Cochran : 909-375-9027
- Contact:
- 909-345-8461
- MLS ID:
- PW26187929

- General: Private
- Style: Modern
- Other Structures: Concrete
- Pool: Private
- Parking: GarageParking spaces: 2
- Roofing: Foam
- Windows: Double Pane WindowsENERGY STAR Qualified WindowsLow-Emissivity WindowsScreensSkylight(s)
- General: FrameStucco1RaisedSlab
- Road/Access: City Street
- HOA Amenities: 0.0
- Originating MLS: CRMLS_CRM
- School District: Palm Springs Unified
- County: Riverside
- Zoning: 508292016
- View: HillsView
- Fencing: BlockStucco WallWrought Iron
- Utilities: Electricity ConnectedNatural Gas ConnectedSewer ConnectedWater ConnectedElectricity - On Property220 Volts in Garage220 Volts in LaundryStandard
- Water: Public
- Sewer: Public Sewer
- Source: CRMLS_CRM
This listing courtesy of Christopher Cochran , Cochran Real Estate Professionals Inc
Monthly Payment
- Principal & Interest $
- Property Taxes $
- Home Insurance $
- VA Funding Fee $