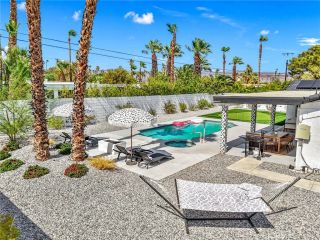
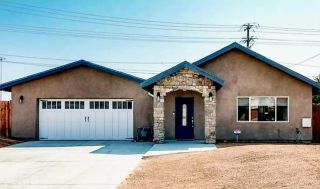
2222 Shannon, Palm Springs, CA 92262
- 3 beds |
- 2 baths |
- 1,438 sqft
 Single-Family Home
  Built in 1999
  6,970sqft lot
 2 car garage
  $452/sqft
  Listed 2 months ago
Property Description
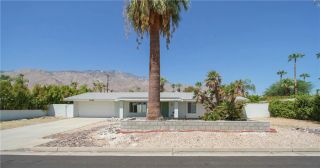
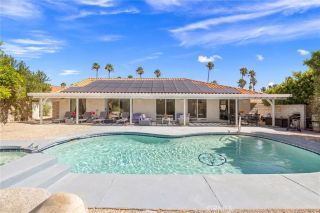
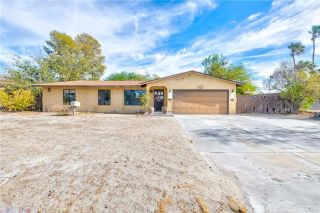
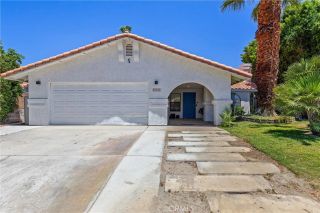
Welcome to your dream home in the heart of Palm Springs! Nestled on a generous 6,970 square foot lot, this stunning 3-bedroom, 2-bathroom residence spans an inviting 1,438 square feet and boasts an array of attractive features perfect for comfortable living. Built in 1999, this single-story home has been meticulously maintained, offering a turn-key condition that allows you to move right in and start enjoying the Palm Springs lifestyle. As you step through the front door, you are greeted by a warm and welcoming atmosphere, with an open concept layout that seamlessly connects the living areas, making it ideal for entertaining friends and family. The bright and airy living room features large windows that fill the space with natural light, highlighting the tasteful finishes and inviting ambiance. The well-appointed kitchen boasts contemporary appliances, ample cabinetry, and a convenient breakfast bar for casual dining. Adjacent to the kitchen, the cozy dining area is perfect for intimate gatherings or family meals. The spacious primary suite offers a tranquil retreat with its private en-suite bath, providing both comfort and convenience. Two additional bedrooms are versatile and can serve as guest rooms, a home office, or playroom, accommodating all your lifestyle needs. Step outside to discover your own personal paradise! The expansive backyard provides plenty of space for outdoor entertaining, gardening, or simply soaking up the sun. Imagine hosting summer BBQs or enjoying peaceful evenings under the stars in this tranquil setting. Located in a desirable neighborhood, this
- Listing Status:
- Active
- Date Added:
- July 9, 2026
- Data Last Updated:
- September 21, 2026 at 4:13AM
- Listing Office:
- REALTY ONE GROUP WEST : 909-694-0160
- Listing Agent:
- Michael Turner : 909-379-8259
- MLS ID:
- CV26150418
- Pool: Private
- Parking: Parking spaces: 2
- General: 1
- HOA Amenities: 0.0
- Originating MLS: California Regional MLS
- County: Riverside
- Zoning: 501181030
- View: Neighborhood
- Water: Public
- Sewer: Public Sewer
- Source: California Regional MLS
This listing courtesy of Michael Turner , REALTY ONE GROUP WEST
Monthly Payment
- Principal & Interest $
- Property Taxes $
- Home Insurance $
- VA Funding Fee $