2250 N Hermosa Drive, Palm Springs, CA 92262
- 4 beds |
- 5 baths |
- 2,784 sqft
 Single-Family Home
  Built in 2004
  0.25acre lot
 2 car garage
  $377/sqft
  Listed 8 days ago
Property Description
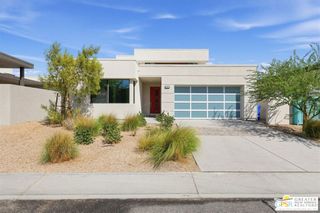
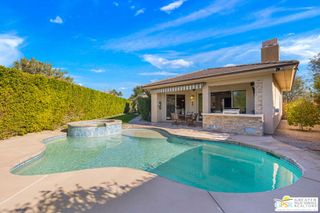
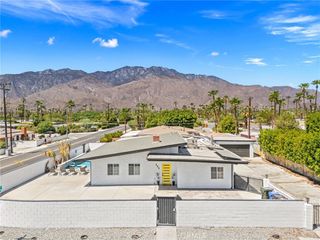
Exceptional value in PS Colony. Ideally situated near downtown PS, this beautifully presented home offers a wonderful combination of comfort, style, and investment opportunity. Located in the desirable PS Colony neighborhood, the property features 4 bedrooms, (including Casita) 3.5 bathrooms, and a detached casita that works perfectly for guests, a home office, or private retreat. A resort-style pool and spa complete the inviting outdoor setting.The backyard is designed for true Palm Springs living, featuring a custom PebbleTec pool and spa, stunning mountain views, colorful landscaping, and a charming vegetable garden. The grounds have been freshly refreshed with landscape cleanup and new mulch. Staging has been removed. Inside, soaring ceilings and elegant tile flooring create an open and airy atmosphere. The dining room with a convenient butler's serving station flows seamlessly into the well-appointed kitchen, featuring granite slab countertops, GE Profile appliances, and dual ovens. The spacious great room with a gas fireplace provides an ideal space for relaxing or entertaining.The primary suite offers a spa-like bathroom with dual vanities, a large walk-in shower, soaking tub, and direct access to the pool area. A junior suite with its own walk-in closet and en-suite bath provides additional flexibility for family or guests.Property has a Solar System with a monthly payment fixed at $208/mo. Buyer to assume the lease.Staging has been removed,
- Listing Status:
- Active
- Date Added:
- September 12, 2026
- Data Last Updated:
- September 21, 2026 at 3:18AM
- Listing Office:
- BHHS California Properties : (626) 440-5100
- Listing Agent:
- Michael Dilsaver : (626) 755-7372
- MLS ID:
- P1-28813

- General: Awning(s)Rain GuttersGuest House DetachedGuniteHeatedIn GroundPermitsPrivate
- Style: ContemporarySpanish
- Other Structures: Guest House Detached
- Pool: FencedFilteredGuniteHeatedIn GroundPebblePermitsPrivateTile
- Parking: Parking spaces: 4
- Roofing: Spanish Tile
- Windows: Double Pane WindowsPlantation Shutters
- General: DrywallFrameStucco1Slab
- Road/Access: City Street
- Originating MLS: CRMLS_CRF
- County: Riverside
- Zoning: 501540012
- View: DesertMountain(s)View
- Utilities: Cable AvailableCable ConnectedElectricity ConnectedElectricity Not AvailableNatural Gas AvailableNatural Gas ConnectedPhone AvailablePhone ConnectedSewer AvailableSewer ConnectedUnderground UtilitiesWater AvailableWater Connected220 Volts For SpaPhotovoltaics Seller Owned220 Volts
- Water: Public
- Sewer: Public SewerSewer Tap Paid
- Source: CRMLS_CRF
This listing courtesy of Michael Dilsaver , BHHS California Properties
Monthly Payment
- Principal & Interest $
- Property Taxes $
- Home Insurance $
- VA Funding Fee $