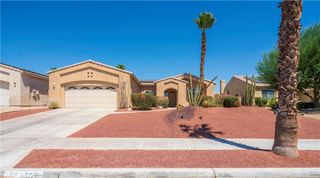
2346 Savanna Way, Palm Springs, CA 92262
- 2 beds |
- 2 baths |
- 2,023 sqft
 Single-Family Home
  Built in 2005
  4,792sqft lot
 2 car garage
  $261/sqft
  Listed 1 month ago
Property Description
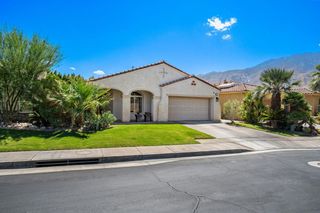
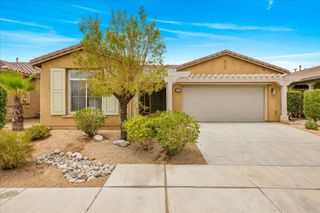
Come discover 55+ Desert Living in this single-family residence located with-in the private gated Community of Four Seasons. This home was built in 2005 and has had a single owner while being well maintained and improved. The interior quiet location has wonderful views of the North & Western Mountains. As you step in the front door the inviting open floor plan is sure to please. There are two guest rooms up front, a shared full bath with shower over tub. The main living space has the Dining and Living Rooms open to the Kitchen area with large center island. There is a full array of appliances to include the Stove, Refrigerator, Built-in Microwave and D/W. The Living Room has a gas fireplace and built-in entertainment center. There are newer Dual Pane Windows for energy efficiency and dual opening options. There is variegated porcelain flooring throughout with padded vinyl flooring in bedrooms and closets. The Primary Suite has dual walk-in closets along with a Jacuzzi Spa tub and step-in shower. The outdoor living space has easy low maintenance landscaping and is ideal for cook-outs or sunsets. Additional features include a dedicated laundry room with a utility sink and full sized Washer/Dryer along with a finished 2-car Garage with additional storage capacity. Residents enjoy access to a Community Pool & Spa, and many social events at The Lodge. The Common area grounds are beautiful and well-maintained. This move-in ready property with Low HOA Monthlies is where resort-style comfort and low maintenance living finally come together.
- Listing Status:
- Active
- Date Added:
- August 10, 2026
- Data Last Updated:
- September 21, 2026 at 4:17AM
- Listing Office:
- Bennion Deville Homes : (760) 770-6801
- Listing Agent:
- Randy Steele : (760) 534-4199
- MLS ID:
- 219151251DA

- Other Structures: Concrete
- Parking: GarageGarage Door OpenerParking spaces: 2
- Roofing: Tile
- Windows: BlindsDouble Pane Windows
- General: Stucco1Slab
- HOA Amenities: ManagementMeeting/Banquet/Party RoomPet Restrictions434.4Monthly
- Originating MLS: CRMLS_CDAR
- County: Riverside
- Zoning: 669600009
- View: Mountain(s)View
- Fencing: Block
- Source: CRMLS_CDAR
This listing courtesy of Randy Steele , Bennion Deville Homes
Monthly Payment
- Principal & Interest $
- Property Taxes $
- Home Insurance $
- VA Funding Fee $

 New - 3 days ago