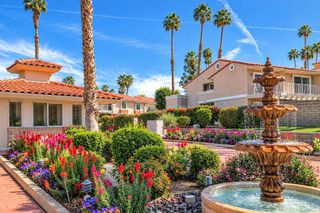
2487 S Gene Autry Trail A, Palm Springs, CA 92264
- 2 beds |
- 2 baths |
- 1,180 sqft
 Condominium
  Built in 1974
  1,742sqft lot
 2 car garage
  $462/sqft
  Listed 17 days ago
Property Description
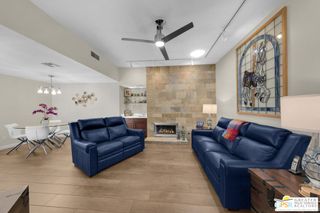
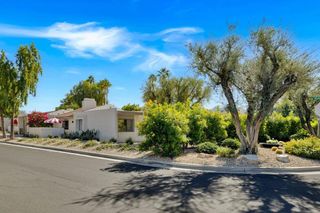
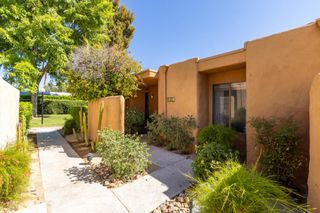
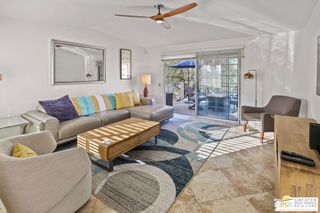
Palm Springs living starts the moment you walk through the door. Vaulted wood ceilings, exposed beams, walls of glass and a dramatic statement fireplace give this beautifully updated Canyon Sands residence instant presence. The open living space flows directly to an oversized private patio framed by mountain views, creating the indoor-outdoor lifestyle people come to Palm Springs for. The custom kitchen is sleek and functional, while the primary suite feels like a true retreat with a freestanding soaking tub, oversized shower and elevated finishes. Thoughtful upgrades include integrated smart-home technology, automatic shades, whole-home water filtration and a newer tankless water heater. An attached two-car garage with Tesla charging and no shared walls in the main living areas add a level of privacy and convenience rarely found in condo living. Offered furnished and ready to enjoy, this is a stylish, move-in-ready Palm Springs home that feels special from the second you step inside.
- Listing Status:
- Active
- Date Added:
- September 3, 2026
- Data Last Updated:
- September 21, 2026 at 2:17AM
- Listing Office:
- Compass California III Inc : 619-708-5911
- Listing Agent:
- David Weis : 619-518-9246
- MLS ID:
- 26950635PS

- General: Community
- Style: Mediterranean
- Other Structures: PatioOpen
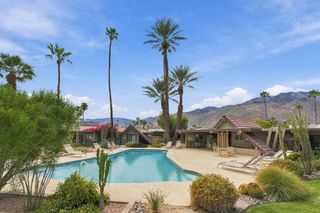
- Pool: CommunityIn GroundAssociation
- Parking: GarageParking spaces: 2
- Roofing: Tile
- Windows: Double Pane Windows
- General: Stucco1Slab
- HOA Amenities: Maintenance GroundsPoolPet RestrictionsSpa/Hot TubTennis Court(s)TrashCable TVEarthquake Insurance665.0Monthly
- Originating MLS: CRMLS_CL
- County: Riverside
- Zoning: RGA8009600687
- View: Mountain(s)View
- Fencing: Block
- Source: CRMLS_CL
- Exclusions: Artwork and Seller's personal property.
This listing courtesy of David Weis , Compass California III Inc
Monthly Payment
- Principal & Interest $
- Property Taxes $
- Home Insurance $
- VA Funding Fee $

 New - 1 day ago